
BEDS4
BATHS2 full 1 partial
SQUARE FEET2,632
MLS#297563
STATUSActive
PROPERTY TYPEResidential - Single Family
SUBDIVISIONKimberly Downs
Property Description
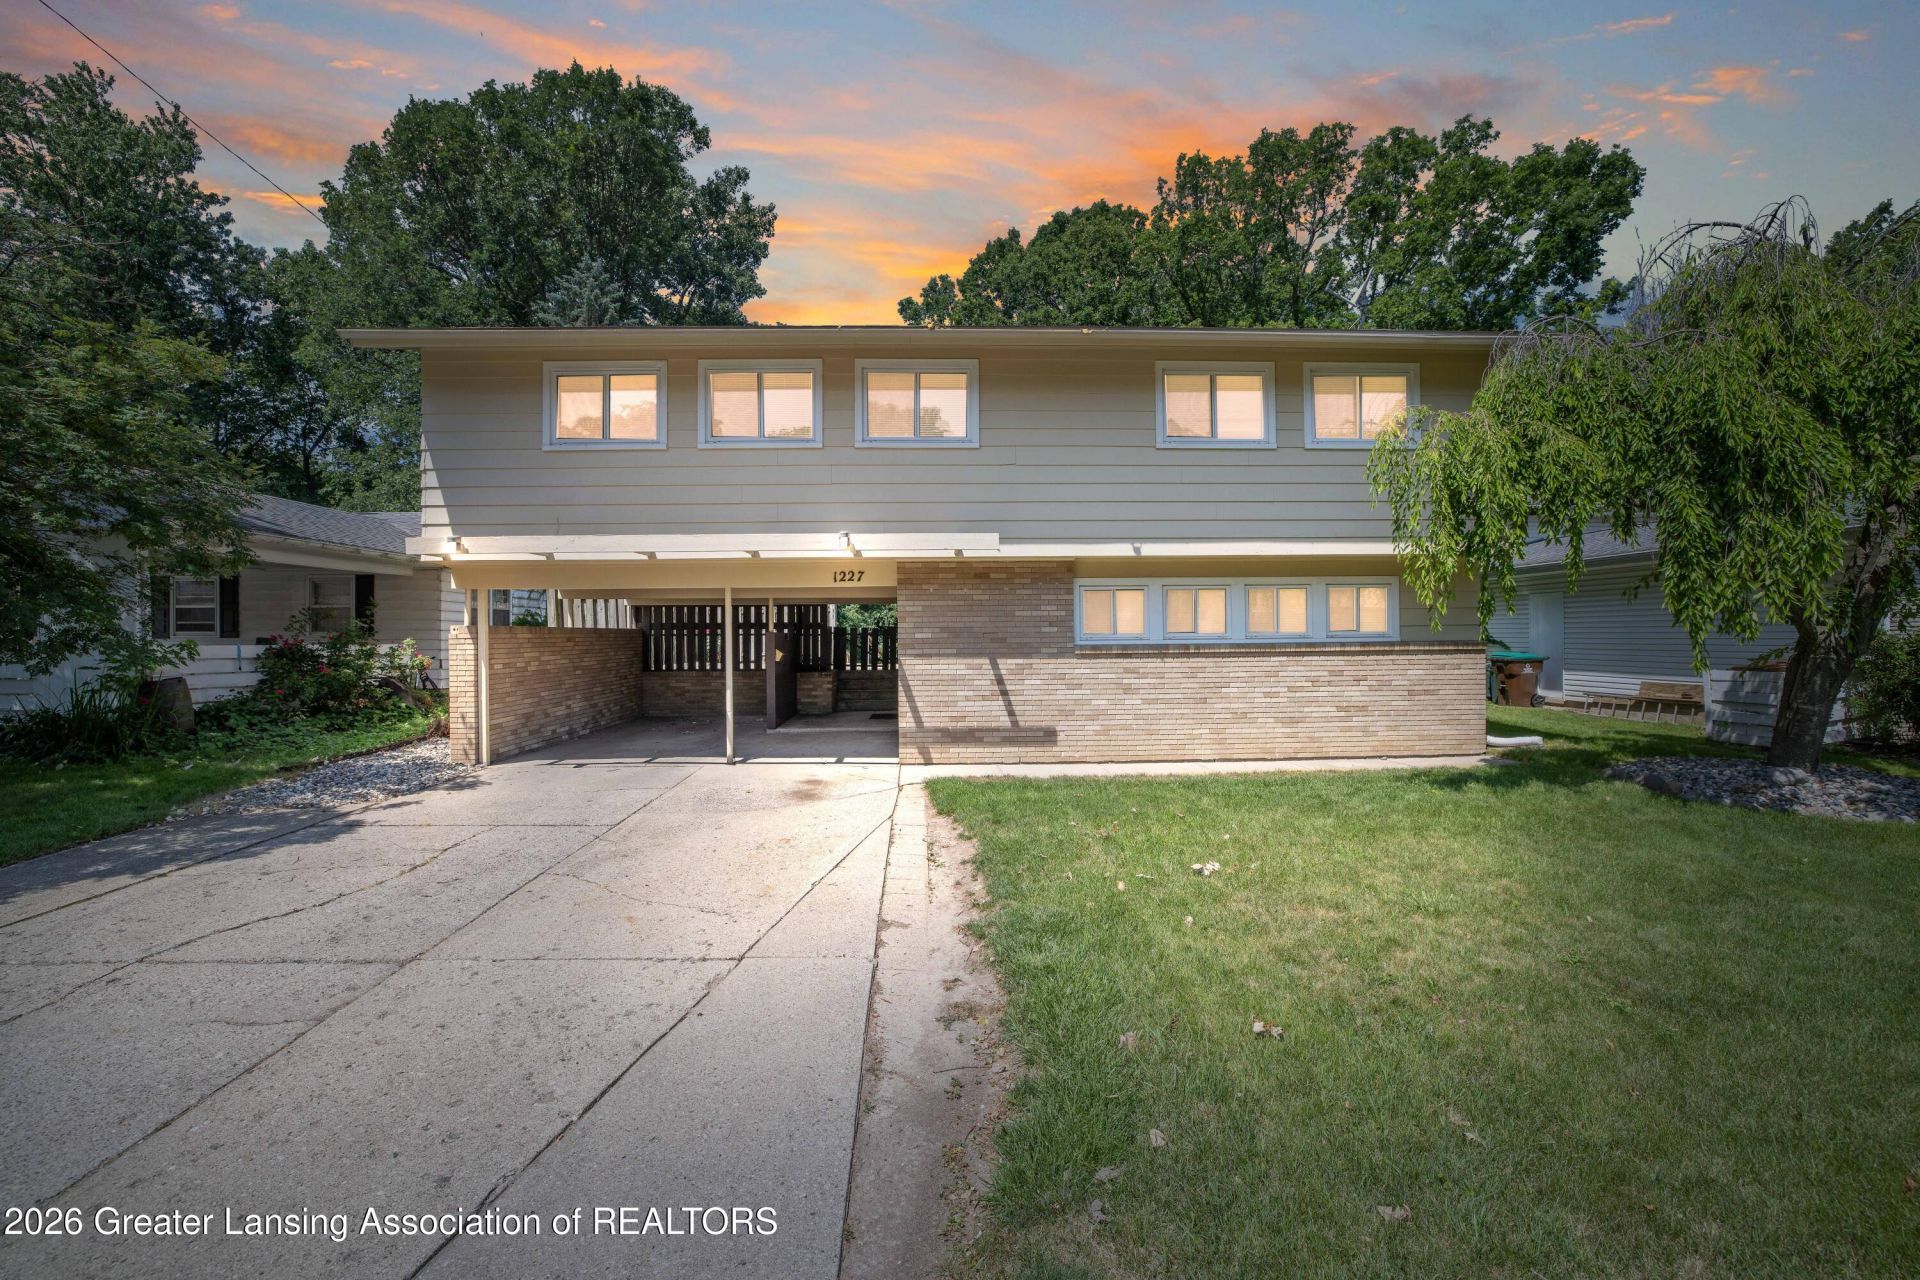
Welcome home to this spacious 4-bedroom, 2.5-bath property located in the sought-after Groesbeck neighborhood. Featuring a huge kitchen with plenty of room for cooking, entertaining, and gathering, this home offers the space and functionality todays buyers are looking for. Enjoy generous living areas, well-sized bedrooms, and a layout designed for comfortable everyday living. The home has been meticulously maintained and features a newer roof, providing added peace of mind for years to come. If youre looking for a move-in-ready home with plenty of space in a great neighborhood, this one is a must-see!
Property Features
Property Type: Residential - Single Family
Cooling: Central Air
Heating: Forced Air
Home Style: Traditional
Lot Size: 0.21 Acres
Roof Type: Shingle
Taxes: $5,561
Year Built: 1963
Feature Descriptions
Appliances: Disposal, Gas Water Heater, Microwave, Oven, Refrigerator, Washer
Days on Site: 1
Exterior: Brick, Wood Siding
Exterior Amenities: Fire Pit, Private Yard
Flooring: Carpet, Hardwood
Laundry: Laundry Room
Lot: Back Yard, City Lot, Front Yard, Landscaped
Lot Dimensions: 60X155
Parcel #: 33-21-01-11-401-004
Parking: Carport, Driveway
Road Frontage: City Street
Road Surface: Paved
Sewer: Public Sewer
SQFT Total: 3182
Water: Public
Room Sizes
Living Room: Level - Second
Dining Room: Level - Second
Kitchen: Level - Second
Primary Bedroom: Level - Third
Bedroom 2: Level - Third
Bedroom 3: Level - Third
Bedroom 4: Level - Third
Other: Level - First
Laundry: Level - First
Family Room: Level - First
Other: Level - Basement
Bonus Room: Level - Basement
Utility Room: Level - Basement
Listed By / Shown By
Listed By
Agency Name: RE/MAX Real Estate Professionals
Shown By
Agency Title: Key Realty
Agency Phone: 877-539-7589

Estimate Your Payment
Estimated Payment
$ 2,081.90 per month $1,538.27 Principal & Interest $463.42 Property Tax $80.21 Homeowner's Insurance
1227 Kimberly Drive | MLS# 297563
This single family home located at 1227 Kimberly Drive, Lansing, MI 48912 is currently listed for sale with an asking price of $275,000. This property was built in 1963 and has 4 bedrooms and 2 full and 1 partial baths with 2632 sq. ft. Kimberly Drive is located in the Kimberly Downs subdivision. Search Kimberly Downs real estate on www.ikeyrealty.com today.