
BEDS3
BATHS2 full
SQUARE FEET1,498
MLS#260011283
STATUSActive
PROPERTY TYPEResidential - Single Family
SUBDIVISIONHidden Creek
Property Description
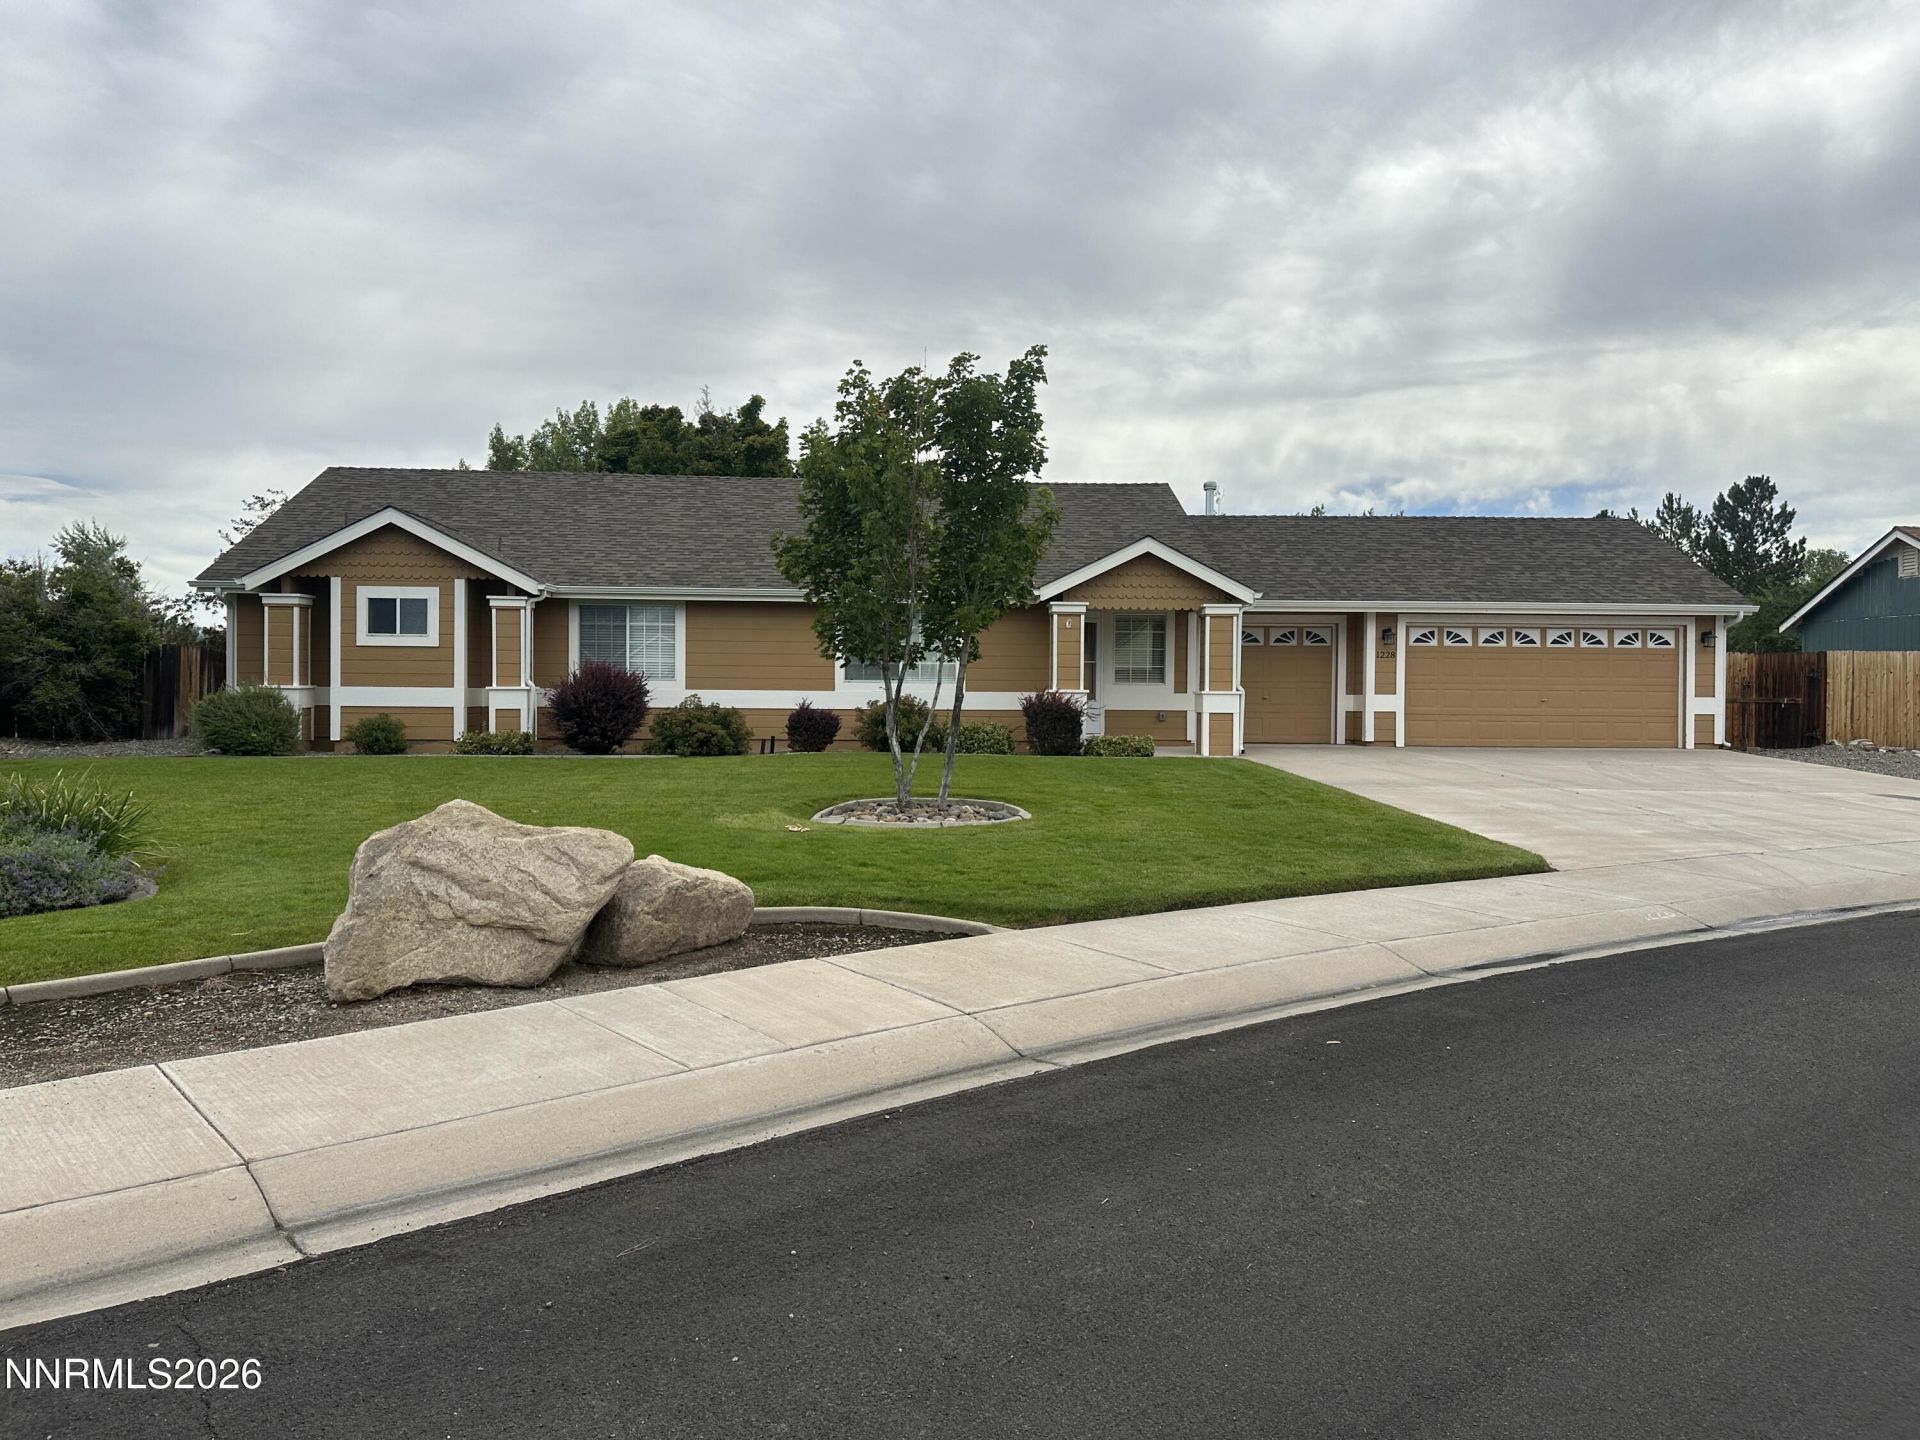
Completely remodeled home bordering prestigious Pleasantview on a 1/3 of an acre. New flooring, appliances, countertops, cabinets and solid wood interior doors. The bathrooms are beautiful! Tile surrounds with high end fixtures and new cabinets. Toilet's are top of the line Toto bidets. 3 car finished garage with cabinets. The back yard is HUGE with mature trees. This home is on a great lot with incredible front views of the sierras.
Property Features
Property Type: Residential - Single Family
Cooling: Central Air
Garage: 3 car attached
Heating: Forced Air, Natural Gas
Lot Size: 0.32 Acres
Roof Type: Composition, Shingle, Pitched
Stories: 1.0
Taxes: $2,592
Year Built: 1995
Amenities
Ceiling Fan(s)
High Ceilings
Vaulted Ceiling(s)
Walk-In Closet(s)
Entrance Foyer
Feature Descriptions
Additional Rooms: Entrance Foyer
Appliances: Disposal, Dishwasher, Microwave, Oven
City Limits: No
Construction Type: Site/Stick-Built
Cooling Y/N: Yes
Days on Site: 3
Dining: Ceiling Fan(s), Great Room, High Ceilings
Exterior: Wood Siding
Fencing: Back Yard
Flooring: Laminate
Foundation: Crawl Space
Heating Y/N: Yes
Kitchen: Built-In Dishwasher, Built-In Microwave, Built-In Single Oven, Disposal
Laundry Features: Cabinets
Living Room: Ceiling Fan(s), Great Room, High Ceilings
Lot Features: Corner Lot, Landscaped, Level, Sprinklers In Front, Sprinklers In Rear
Master Bedroom: Double Sinks, Shower Stall, Walk-In Closet(s)
OtherStructures: None
Parcel #: 1220-16-116-009
Parking: Attached, Garage, Garage Door Opener, Garage Door Opener Controls
Patio/Porch: Patio, Awning(s)
Road Frontage: County Road
Road Responsibility: Public Maintained Road
Security Features: Smoke Detector(s)
Sewer: Public Sewer
Special View Info: Mountain(s)
Sprinklers: Automatic, Front, Rear
SQFT Living: 1498
Utilities: Cable Available, Electricity Available, Natural Gas Available, Phone Available, Sewer Available, Water Available, Internet Available, Water Meter Installed
Water: Public
Water Rights Y/N: No
Window Features: Blinds, Double Pane Windows, Vinyl Frames
Local Schools
High School: Douglas
Middle School: Pau-Wa-Lu
Elementary School: Scarselli
Listed By / Shown By
Listed By
Agency Name: Intero
Agent Name: Dennis McDuffee
Agency Phone: 775-783-5330
Agent Phone: 775-720-9000
Shown By
Agency Title: Key Realty
Agency Phone: 877-539-7589

Estimate Your Payment
Estimated Payment
$ 4,129.78 per month $3,719.82 Principal & Interest $216.00 Property Tax $193.96 Homeowner's Insurance
1228 Springtime Drive | MLS# 260011283
This single family home located at 1228 Springtime Drive, Gardnerville, NV 89460 is currently listed for sale with an asking price of $665,000. This property was built in 1995 and has 3 bedrooms and 2 full baths with 1498 sq. ft. Springtime Drive is located in the Hidden Creek subdivision. Search Hidden Creek real estate on www.ikeyrealty.com today.