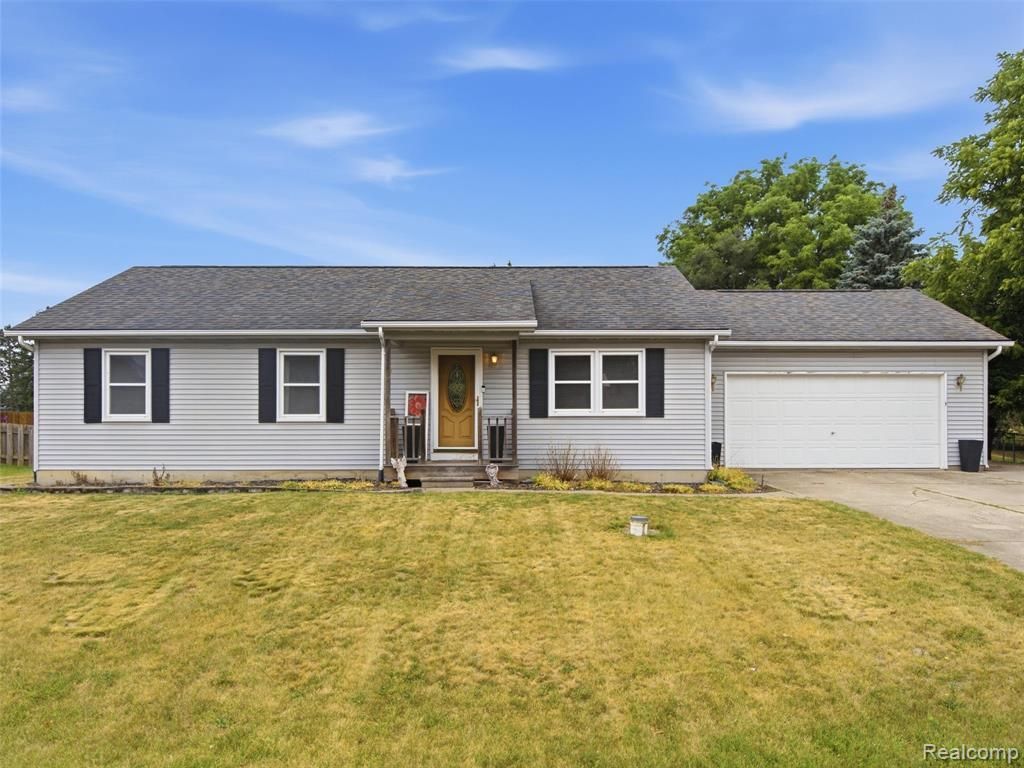

BEDS3
BATHS2 full
SQUARE FEET1,232
MLS#20261059120
STATUS(Short Sale) - Active
PROPERTY TYPEResidential - Single Family
SUBDIVISIONH O R S E S H O E C O U R T C O N D O
SCHOOLFenton
Property Description
This well-designed 3-bedroom, 2-bath ranch offers 1,232 square feet of comfortable main-level living with a layout that's both functional and inviting. The spacious living room flows seamlessly into the dining area, which is open to the kitchen and provides direct access to the deck-perfect for everyday living and entertaining. The kitchen makes the most of its space with an efficient layout that offers abundant cabinetry, generous counter space, and plenty of room for meal preparation. The primary suite features a private ensuite bath and a walk-in closet, while two additional bedrooms provide flexibility for family, guests, or a home office. The partially finished basement offers valuable additional space for recreation, hobbies, or storage, with plenty of potential to customize to your needs. Outside, enjoy a large fenced backyard that's ideal for pets, play, gardening, or relaxing outdoors. An attached 2-car garage provides added convenience and storage. Combining a practical floor plan, desirable features, and room to grow, this home is ready for its next owner.
Property Features
Property Type: Residential - Single Family
Basement: Unfinished
Basement: Yes
Cooling: Central Air
Garage: 2 car attached
Heating: Forced Air, Natural Gas
Home Style: Ranch
Lot Size: 0.29 Acres
Stories: 1.0
Taxes: $5,886
Year Built: 1995
Feature Descriptions
Days on Site: 2
Exterior: Vinyl Siding
HOA Fee: 300/ Annually
Lot Dimensions: 93x125x110x124
Parcel#: 5334651007
Parking: Two Car Garage, Attached
Parking Notes: Two Car Garage, Attached
Sewer: Septic Tank
Summer Tax: 4601
Water: Well
Winter Tax: 1285
Room Sizes
Other: 26 X 26
Primary Bedroom: 12 X 15
Primary Bathroom: 9 X 4
Bedroom: 11 X 10
Bath Full: 5 X 9
Dining Room: 10 X 12
Kitchen: 12 X 9
Living Room: 14 X 15
Local Schools
School District: Fenton
Listed By / Shown By
Listed By
Agency Name: Wentworth Real Estate Group
Agency Phone: 8109556600
Shown By
Agency Title: Key Realty
Agency Phone: 877-539-7589

Estimate Your Payment
Estimated Payment
$ 1,785.28 per month $1,230.62 Principal & Interest $490.50 Property Tax $64.17 Homeowner's Insurance
1230 Darci Drive | MLS# 20261059120
This single family home located at 1230 Darci Drive, Fenton, Mi 48430 is currently listed for sale with an asking price of $219,999. This property was built in 1995 and has 3 bedrooms and 2 full baths with 1232 sq. ft. Darci Drive is located in the H O R S E S H O E C O U R T C O N D O subdivision within the Fenton school district. Search H O R S E S H O E C O U R T C O N D O real estate on www.ikeyrealty.com today.