
BEDS3
BATHS2 full
SQUARE FEET2,000
MLS#12764629
STATUSNew
PROPERTY TYPEResidential - Single Family
SUBDIVISIONBriarcliffe South
SCHOOLDistrict 200
Property Description
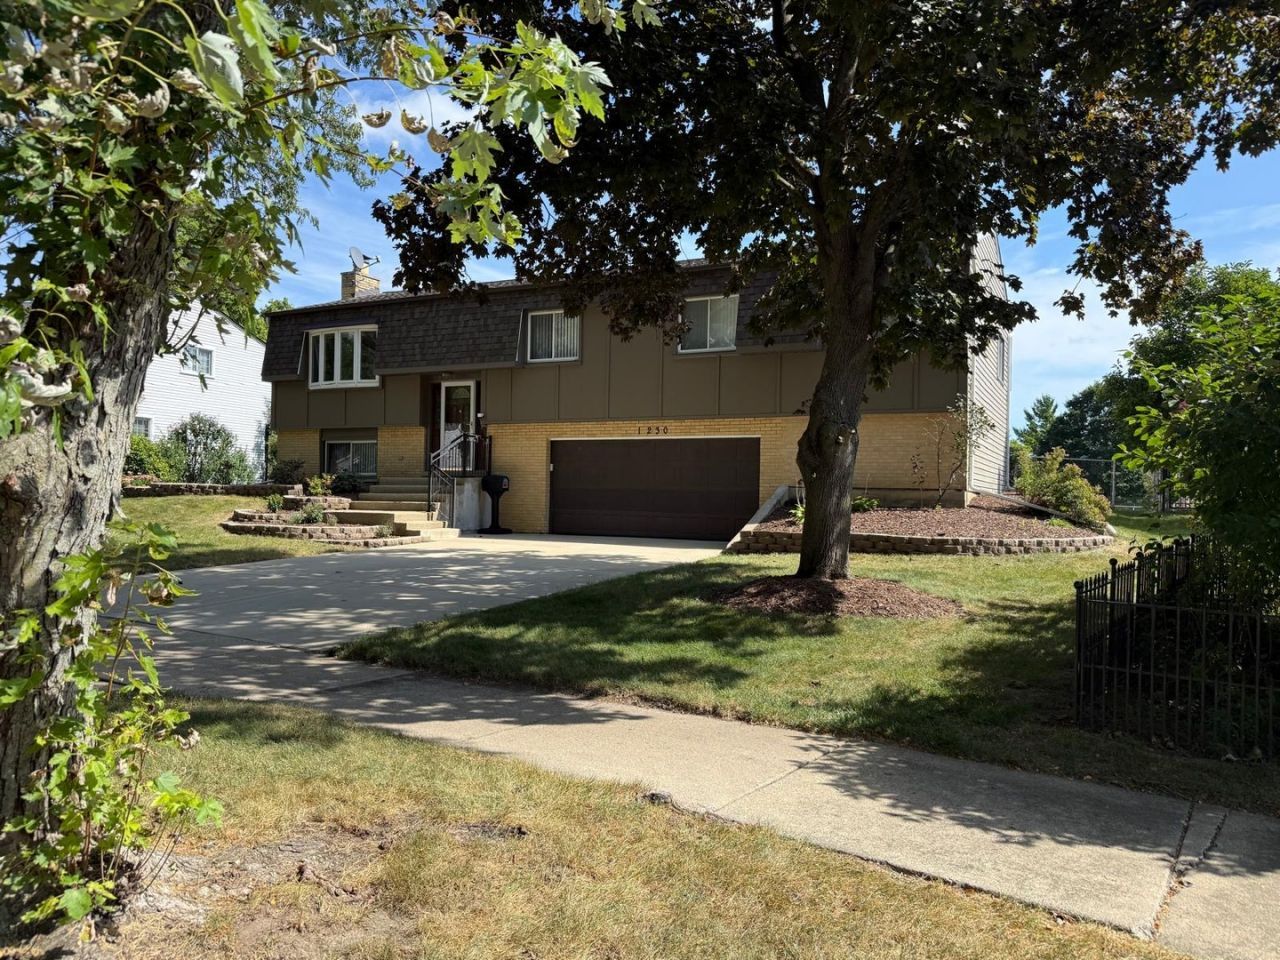
One-of-a-kind Wheaton property offers breathtaking Morton Arboretum views, exceptional privacy, and a rare park-like setting on a large lot. Featuring 3 bedrooms, 2 baths, it includes a cozy wood-burning fireplace, a thoughtful expansion, and a walk-in crawl space for additional storage. Fully fenced yard. Freshly painted move-in-ready home showcases extensive, updates throughout. Upgrades include: Master bath double vanity (2026),Custom vertical blinds(2026),Washer and Dryer (2025), Entire 1st floor 3/4 hardwood flooring + stair railings + 5-inch baseboards,(2024), Custom frosted-glass closet doors in all bedroom and Pantry (2024), James Hardie front siding + Soffits + Exterior window trim (2024): Insulated and Garage Dry Wall (2024) Garage & Utility room windows (2024), Prime Mills luxury zero-VOC vinyl flooring in the family room (2024), Ceiling fans in the second bedroom (2024), 100-amp electrical panel (2024), Concrete Driveway with new railings (2024), Water heater (2021), 32' x 20' concrete patio (2022), 16' x 12' maintenance-free TimberTech deck (2022), New Driveway (2023),Furnace and AC (2015), Roof Replacement including removal of old Layers + Replacement of damaged plywood as needed + added structural supports to eliminate sagging (2014), Siding (2014); Thomasville Maple Kitchen update + Granite + Backsplash (2006), Full bathrooms remodels with Jacuzzi tub in master bath (2006), Lower-level family room renovation with added insulation + replacement Windows (2006), Recessed lighting in Family, Living, Both Bathrooms 2006), Ceiling Fans in the primary and third bedrooms (2006). Located in the highly acclaimed Wheaton School District and just minutes from shopping, dining, parks, and commuter routes..
Property Features
Property Type: Residential - Single Family
Basement: Yes
Basement: Finished, Partial, Daylight
Cooling: Central Air
Fireplaces: 1
Garage: 2
Heating: Natural Gas
Home Style: Split Level, Prairie, Ranch, Contemporary
Lot Size: 0.26 Acres
Roof Type: Asphalt
Taxes: $7,886
Year Built: 1973
Amenities
Walk-In Closet(s)
Feature Descriptions
Additional rooms: Storage
Additional Structures: None
Appliances: Range, Microwave, Dishwasher, Refrigerator, Washer, Dryer, Disposal
Association Includes: None
Bath Features: Separate Shower, Double Sink
Dining Room: Combined w/ LivRm
Exterior: Vinyl Siding
Fireplace: Wood Burning
Fireplace Location(s): Family Room
Laundry: In Unit
Lot Dimensions: 66X132X99X147
Other Equipment: Ceiling Fan(s)
Parcel#: 0534110011
Parking: Concrete, Garage Door Opener, Yes, Garage Owned, Attached, Garage
Sewer: Public Sewer
Total Rooms: 7
Township: Milton
Water: Lake Michigan
Room Sizes
Storage: 10X24
Bedroom 2: 18X11
Bedroom 3: 14X11
Dining Room: 12X9
Family Room: 23X14
Kitchen: 12X11
Laundry: 6X12
Living Room: 15X13
Primary Bedroom: 24X11
Local Schools
High School: Wheaton Warrenville South H S
Middle School: Hubble Middle School
Elementary School: Wiesbrook Elementary School
School District: District 200
Listed By / Shown By
Listed By
Agency Name: RE/MAX Action
Agency Phone: 630-968-2600
Shown By
Agency Title: Key Realty
Agency Phone: 877-539-7589

Estimate Your Payment
Estimated Payment
$ 3,746.99 per month $2,936.70 Principal & Interest $657.17 Property Tax $153.13 Homeowner's Insurance
1230 Durham Drive | MLS# 12764629
This single family home located at 1230 Durham Drive , Wheaton, IL 60189 is currently listed for sale with an asking price of $525,000. This property was built in 1973 and has 3 bedrooms and 2 full baths with 2000 sq. ft. Durham Drive is located in the Briarcliffe South subdivision within the District 200 school district. Search Briarcliffe South real estate on www.ikeyrealty.com today.