
BEDS3
BATHS2 full 1 partial
SQUARE FEET1,871
MLS#202634191
STATUSActive
PROPERTY TYPEResidential - Single Family
SUBDIVISIONLakes of Carroll Creek
SCHOOLNorthwest Allen County
Property Description
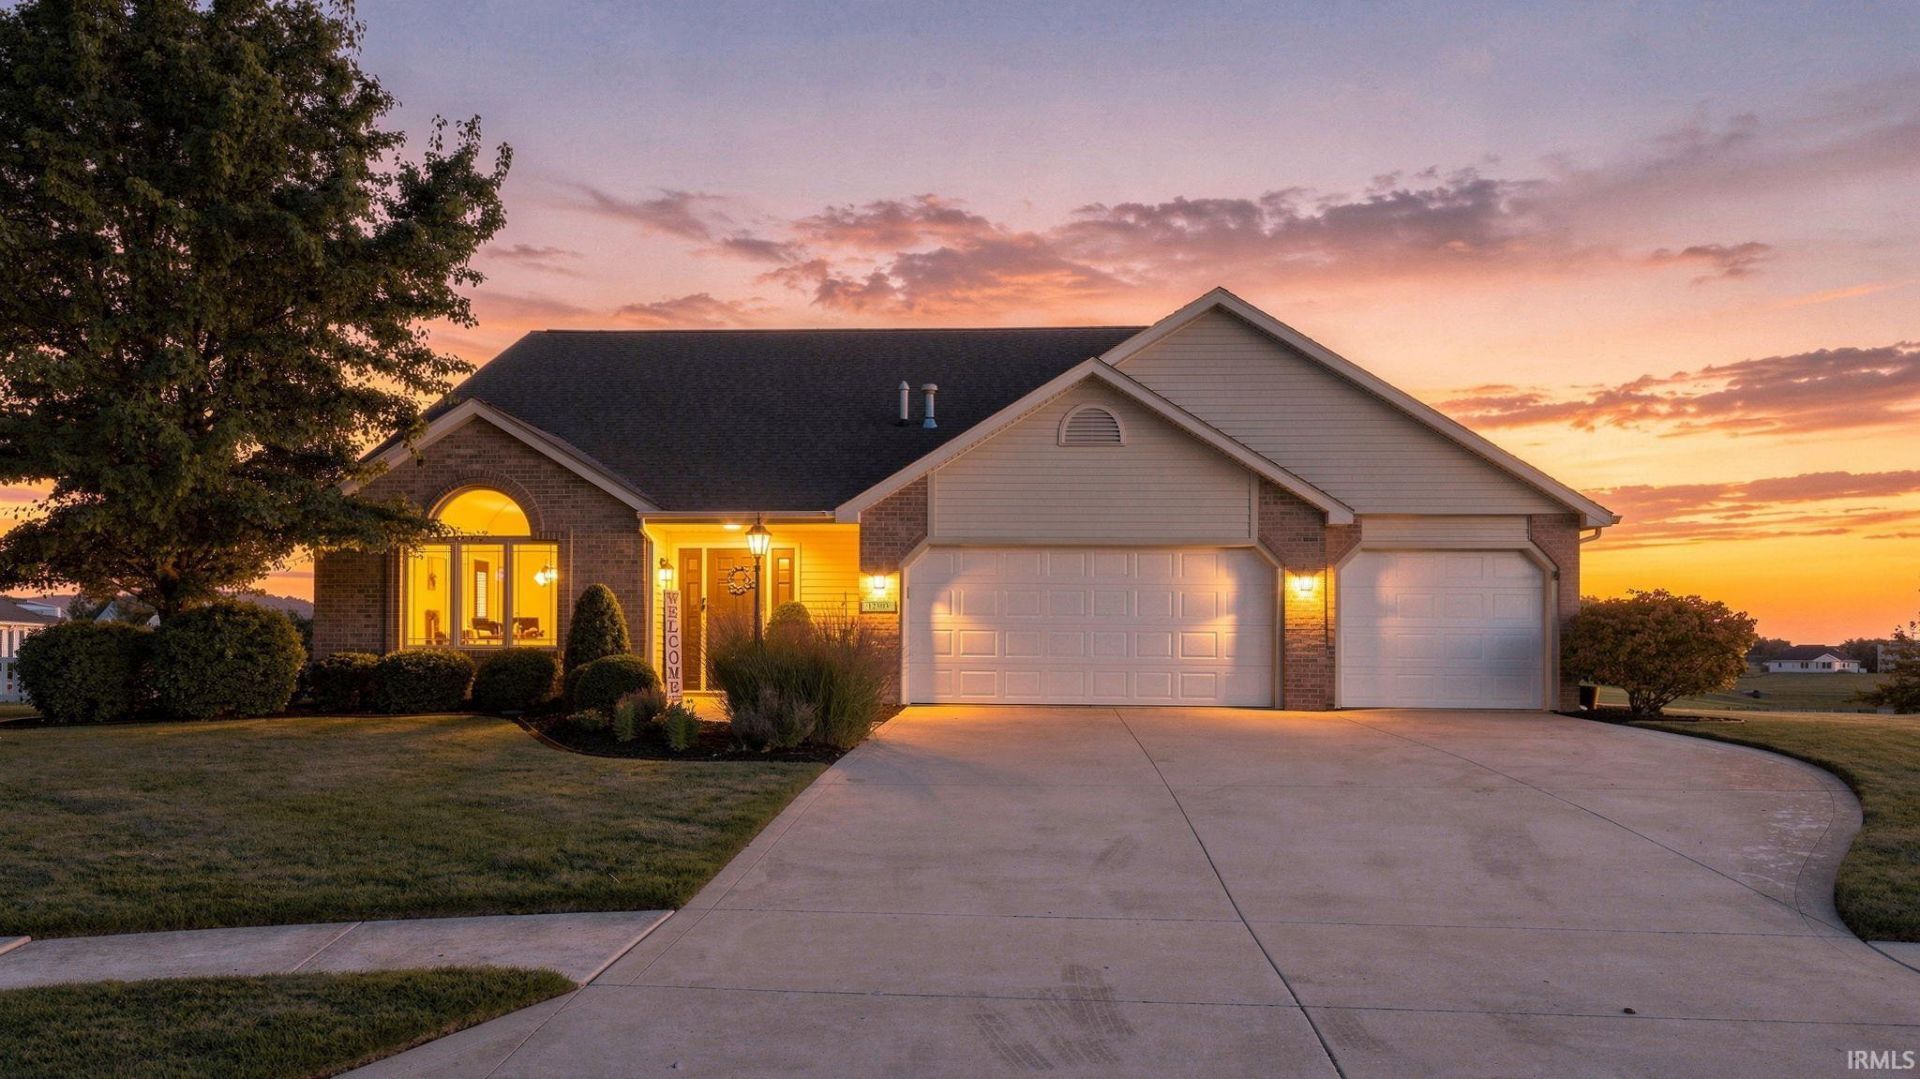
||OPEN HOUSE SUNDAY 8-30 12-2|| Welcome to 12303 Cliff View Court! This 3-bedroom, 2.5-bath home offers 1,871 square feet of well designed living space, situated on a cul-de-sac with a pond view. Major updates include a new roof installed this summer and an HVAC system replaced in 2022, offering peace of mind. Inside, you'll find updated stainless steel appliances, a gas fireplace, and a versatile upstairs loft that provides additional living space for an office, media room, or sitting area. An attached 3-car garage provides plenty of additional space, while the neighborhood association includes access to a community pool. With a functional layout, valuable updates, and a great combination of features, this home is ready for its next owner. Buyers are open to negotiating a carpet allowance with a strong offer!!
Property Features
Property Type: Residential - Single Family
Basement: Slab
Cooling: Central Air
Fireplaces: 1
Garage: 3 car attached
Heating: Gas, Forced Air
Lot Size: 0.25 Acres
Roof Type: Asphalt, Shingle
Stories: 2.0
Taxes: $2,273
Year Built: 2008
Feature Descriptions
Above Grade Finished SQFT: 1871
Amenities: Attic Pull Down Stairs, Attic Storage, Closet(s) Walk-in, Dryer Hook Up Electric, Garage Door Opener, Landscaped, Main Level Bedroom Suite, Main Floor Laundry
Days on Site: 13
Exterior: Brick, Vinyl
Fireplace: Gas Log
Garage SQFT: 704
HOA Fees($): $313/ Annually
Lot: Cul-De-Sac, Level, Waterfront, Water View
Lot Dimensions: 86X126
Number of Rooms: 6
Sale Inclusions: Dishwasher, Microwave, Refrigerator, Washer, Dryer-Electric, Oven-Double
Sewer: City
Total Finished SQFT: 1871
Water: City
Room Sizes
Bedroom 1: 14x13 Level - Main
Bedroom 2: 13x12 Level - Upper
Bedroom 3: 11x10 Level - Upper
Dining Room: 15x11 Level - Main
Kitchen: 13x11 Level - Main
Living Room: 18x14 Level - Main
Loft: 17x14 Level - Upper
Local Schools
High School: Carroll
Middle School: Carroll
Elementary School: Eel River
School District: Northwest Allen County
Listed By / Shown By
Listed By
Agency Name: CENTURY 21 Bradley Realty, Inc
Agency Contact: Cell: 260-433-9155
Agent Name: Kaitlain Bowen
Shown By
Agency Title: Key Realty
Agency Phone: 877-539-7589

IDX information is provided exclusively for consumers’ personal, non-commercial use and may not be used for any purpose other than to identify prospective properties consumers may be interested in purchasing. Data is deemed reliable but is not guaranteed accurate by the MLS
Estimate Your Payment
Estimated Payment
$ 2,190.45 per month $1,901.86 Principal & Interest $189.42 Property Tax $99.17 Homeowner's Insurance
12303 Cliff View Court | MLS# 202634191
This single family home located at 12303 Cliff View Court, Fort Wayne, IN 46818 is currently listed for sale with an asking price of $340,000. This property was built in 2008 and has 3 bedrooms and 2 full and 1 partial baths with 1871 sq. ft. Cliff View Court is located in the Lakes of Carroll Creek subdivision within the Northwest Allen County school district. Search Lakes Of Carroll Creek real estate on www.ikeyrealty.com today.