
BEDS3
BATHS2
SQUARE FEET1,987
MLS#839324
STATUS
PROPERTY TYPEResidential - Single Family
SUBDIVISIONThe Meadows
Property Description
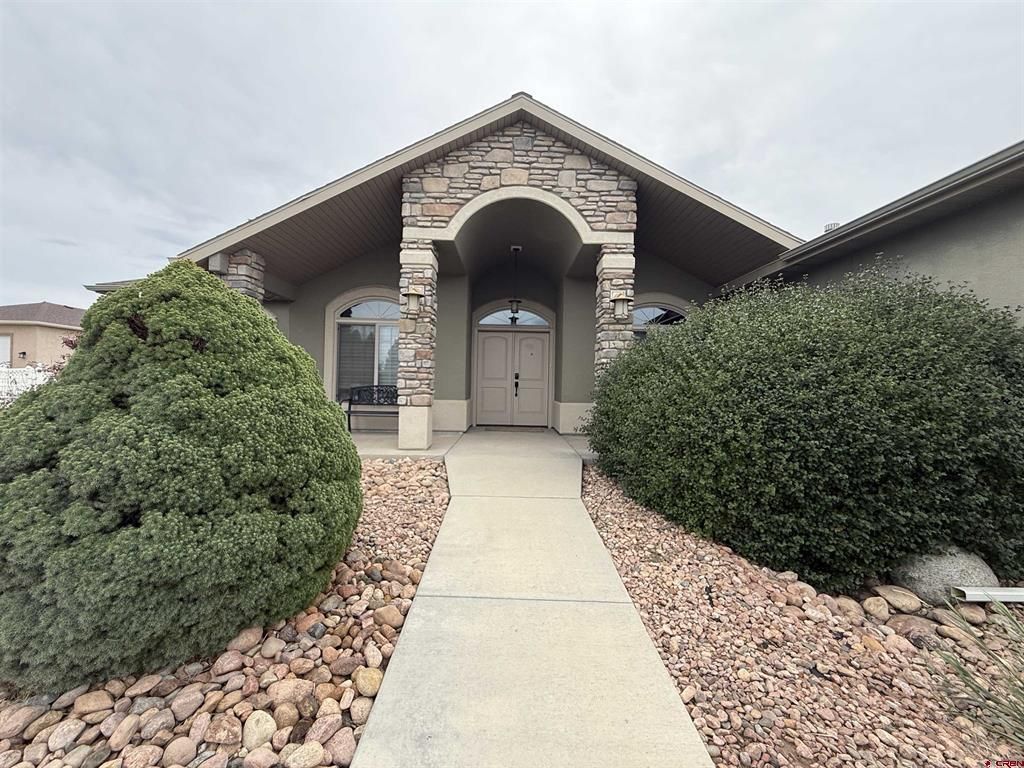
Spacious 3-Bedroom Home with RV Parking, 2-Car Garage & Over Half an Acre Welcome home to this beautifully maintained 3-bedroom, 2-bathroom home offering 1,987 square feet of comfortable living space on .509 acres. Located conveniently near the high school, this property offers the perfect combination of space, storage, parking, outdoor living, and convenience. Inside, you'll find a welcoming floor plan with spacious bedrooms, generously sized bathrooms, and a very large walk-in closet providing exceptional storage and organization. The home is in great condition and move-in ready, making it an excellent opportunity for buyers looking for a well-maintained home with room to spread out. One of the standout features is the covered back porch spanning the entire length of the home. This expansive outdoor living area is perfect for morning coffee, outdoor dining, entertaining guests, or relaxing while enjoying the generous .509-acre lot. The backyard includes fruit trees that produce Plums, Peaches, and Pears For those needing room for vehicles, recreational equipment, or additional storage, this property delivers. Enjoy RV parking with RV dumping, a 2-car garage, and a storage shed for tools, equipment, toys, and seasonal belongings. There's plenty of flexibility for homeowners who value RV access, extra parking, workspace, and storage. The .509-acre lot gives you room to enjoy the outdoors while maintaining convenient access to the high school and nearby amenities.
Property Features
Property Type: Residential - Single Family
Cooling: Central A/C
Fuel Type: Natural Gas
Garage: 2 car attached
Heating: Hot Water Baseboard, Boiler
Home Style: Ranch
Lot Size: 0.51 Acres
Roof Type: Composition
Stories: 1.0
Taxes: 2,181.68
Year Built: 2008
Amenities
Ceiling Fan(s)
W/D Hookup
Vaulted Ceiling
Jetted Tub
Security System
Walk In Closet
Garage Door Opener
Shed/Storage
Irrigation Water
Patio
Lawn Sprinklers
RV Hook Up/Pad
Covered Porch
Appliances
Range/Oven
Refrigerator
Dishwasher
Washer
Dryer
Microwave
Feature Descriptions
Access: City/Town, Paved, Public
Available Amenities: Real Estate Included
Days on Site: 21
Dining: Separate Dining
Exterior: Wood Frame
Fireplace: Gas Logs, Glass Doors, Living Room
Flooring: Carpet-Partial, Tile
Foundation: Crawl Space, Concrete, Permanent
Garage Type: Attached Garage
Master Bedroom: Main Level
Security: yes
Sewer: Public Sewer
Special View Info: Mountains
Water: City Water
Local Schools
High School: Open Enrollment
Middle School: Open Enrollment
Elementary School: Open Enrollment
Listed By / Shown By
Listed By
Agency Name: RE/MAX Today
Agency Phone: 970-874-1004
Shown By
Agency Title: Key Realty
Agency Phone: 877-539-7589

Estimate Your Payment
Estimated Payment
$ 3,678.53 per month $3,496.07 Principal & Interest $0.17 Property Tax $182.29 Homeowner's Insurance
1232 Sunset Drive | MLS# 839324
This single family home located at 1232 Sunset Drive, Delta, CO 81416 is currently listed for sale with an asking price of $625,000. This property was built in 2008 and has 3 bedrooms with 1987 sq. ft. Sunset Drive is located in the The Meadows subdivision. Search The Meadows real estate on www.ikeyrealty.com today.