
BEDS4
BATHS2 full 1 partial
SQUARE FEET2,736
MLS#12715702
STATUSPending
PROPERTY TYPEResidential - Single Family
SCHOOLDistrict 88
Property Description
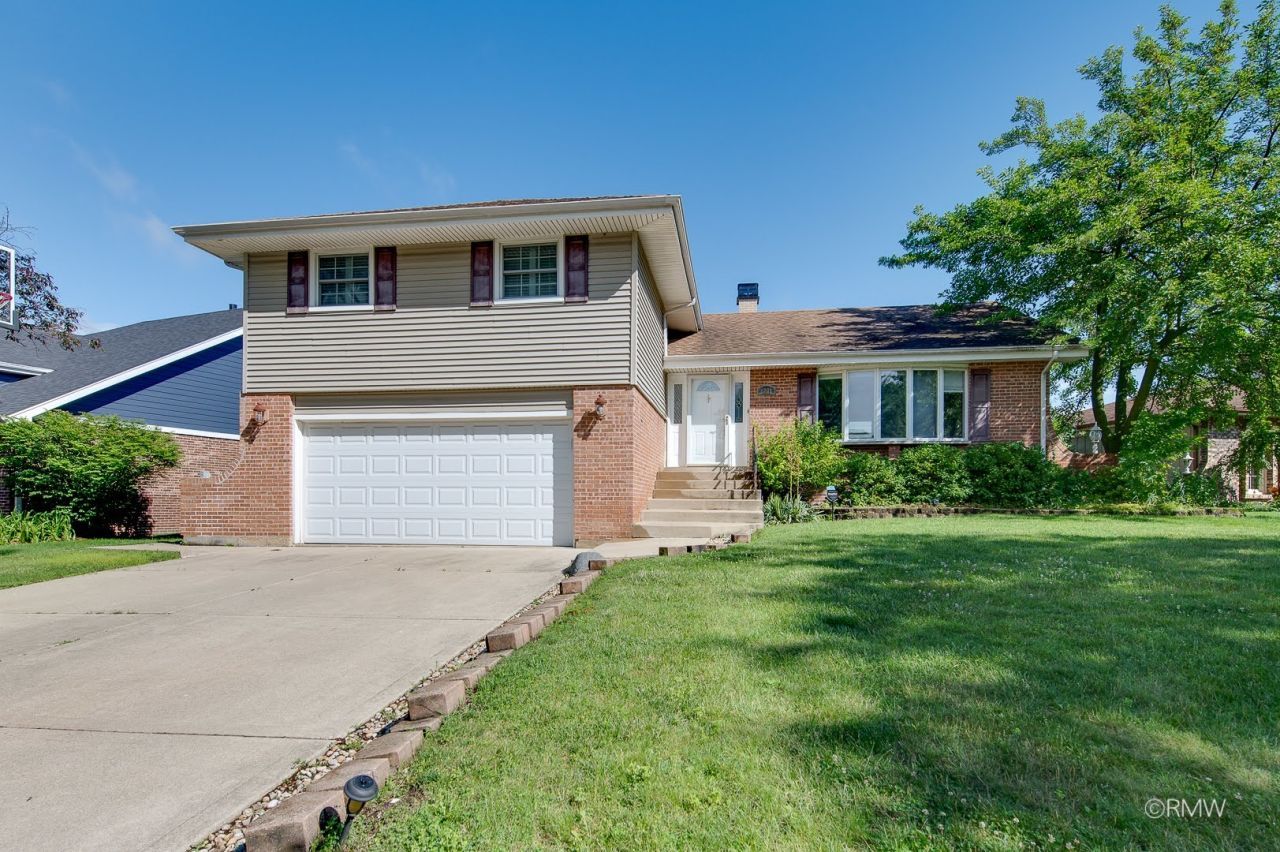
Sought after Farmwood split level with tons of space and great location! 4 bedrooms (4th bedroom is in sub basement), 2.1 baths, vaulted ceilings in living and dining room. Brand new hot water tank! HVAC new in 2024; newer maintenance free deck (2019); 5-year old appliances; newer washer & dryer. Kitchen updates include quartz counters and refinished 42 cabinets, laminate flooring with comfort cork underlay. New roof 2016 and insulated attic. Epoxy garage floor. Paver patio. Primary bath remodeled to include Quartz sink, walk in shower. Remodeled powder room. Vaulted ceilings in living and dining rooms. Office space on the same level as the family room. Square footage includes all 4 levels of the home, which includes a finished sub basement.
Property Features
Property Type: Residential - Single Family
Basement: Yes
Basement: Finished, Sub-Basement, Rec/Family Area, Full
Cooling: Central Air
Garage: 2
Heating: Natural Gas, Forced Air
Lot Size: 0.22 Acres
Taxes: $9,528
Year Built: 1979
Amenities
Vaulted Ceiling(s)
Feature Descriptions
Additional rooms: Office
Appliances: Range, Microwave, Dishwasher, Refrigerator, Washer, Dryer, Disposal, Stainless Steel Appliance(s)
Association Includes: None
Dining Room: L-shaped
Exterior: Aluminum Siding, Brick
Lot Dimensions: 70x135
Parcel#: 0317310004
Parking: Garage Door Opener, Yes, Attached, Garage
Sewer: Storm Sewer
Total Rooms: 9
Township: Addison
Water: Lake Michigan
Room Sizes
Office: 10X9
Bedroom 2: 13X13
Bedroom 3: 13X12
Bedroom 4: 12X12
Dining Room: 12X10
Family Room: 20X14
Kitchen: 15X12
Living Room: 20X14
Primary Bedroom: 16X12
Local Schools
High School: Addison Trail High School
Middle School: Army Trail Elementary School
Elementary School: Stone Elementary School
School District: District 88
Listed By / Shown By
Listed By
Agency Name: RE/MAX Liberty
Agency Phone: 630-825-2700
Shown By
Agency Title: Key Realty
Agency Phone: 877-539-7589

Estimate Your Payment
Estimated Payment
$ 3,648.41 per month $2,712.95 Principal & Interest $794.00 Property Tax $141.46 Homeowner's Insurance
1233 N Hickory Trail | MLS# 12715702
This single family home located at 1233 N Hickory Trail, Addison, IL 60101 is currently listed for sale with an asking price of $485,000. This property was built in 1979 and has 4 bedrooms and 2 full and 1 partial baths with 2736 sq. ft. N Hickory Trail is located within the District 88 school district. Search Addison real estate on www.ikeyrealty.com today.