
BEDS3
BATHS2 full
SQUARE FEET1,722
MLS#22120824
STATUSActive
PROPERTY TYPEResidential - Single Family
SUBDIVISIONSub Not Found In Table
Property Description
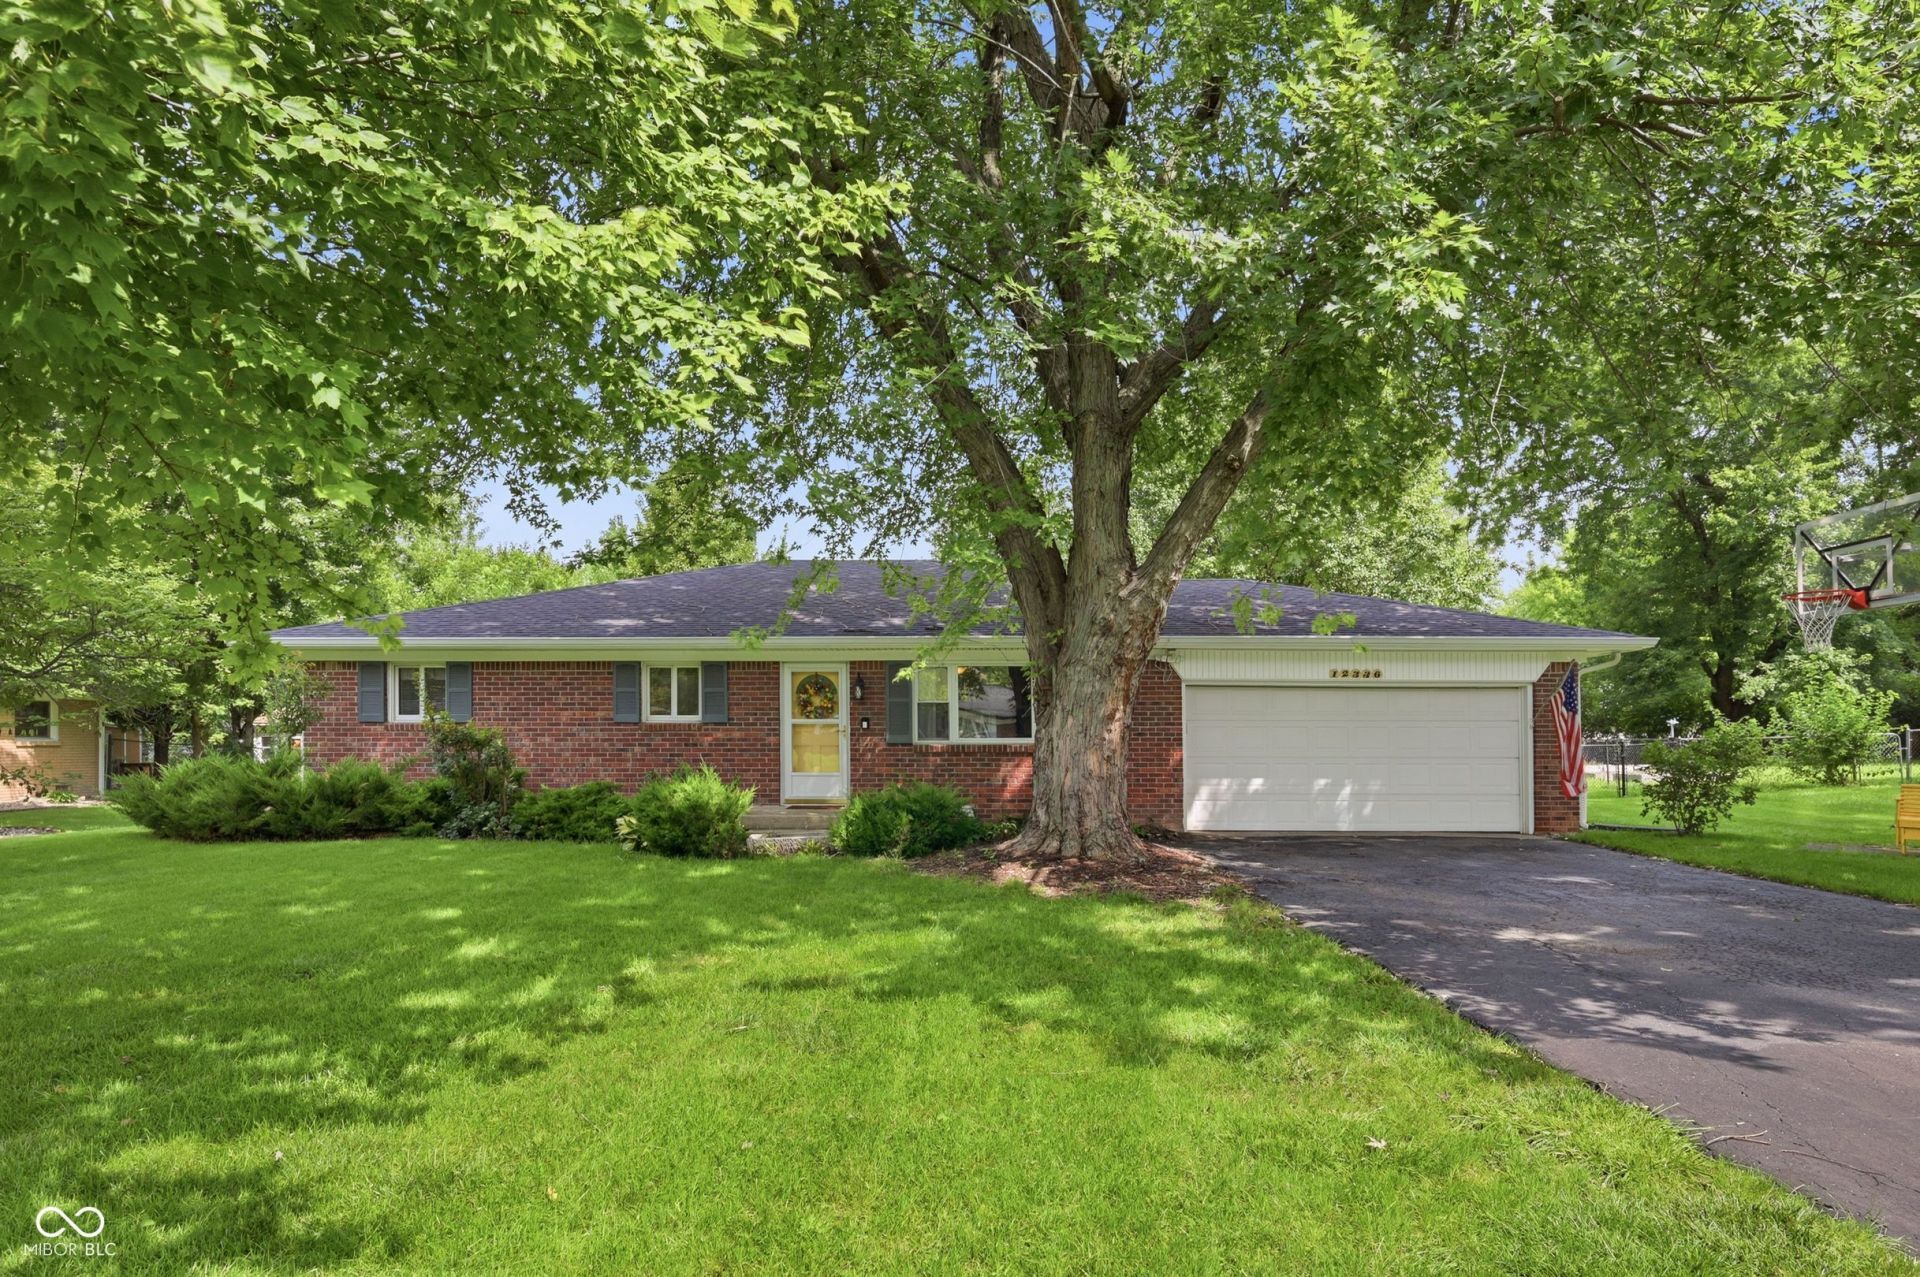
Welcome to this beautifully maintained ranch in a convenient Indianapolis neighborhood. Offering just over 1,700 square feet, this inviting home features 3 bedrooms, 2 full bathrooms, and a 2-car garage. The thoughtfully designed layout includes a nicely sized kitchen with appliances included, plus a large laundry room for added convenience. The home has been meticulously maintained and is truly move-in ready. Outside, enjoy a fully fenced backyard with plenty of space for entertaining, gardening, pets, or relaxing. Two utility sheds provide excellent additional storage for lawn equipment, tools, and outdoor belongings. With its comfortable layout, generous living space, attached 2-car garage, and convenient location, this well-cared-for ranch is ready to welcome its next owner. Home is also equipped with a GENERAC model 55260 air cooled generator. Current loan is an assumable mortgage at 2.5% allowing a qualified buyer to secure that interest rate (on approx. 130k) and then apply for a second mortgage for the remainder.
Property Features
Property Type: Residential - Single Family
Cooling: Central Air
Garage: 2
Heating: Forced Air
Home Style: Ranch
Lot Size: 0.37 Acres
Stories: 1.0
Taxes: $1,720
Year Built: 1987
Appliances
Dishwasher
Microwave
Electric Oven
Refrigerator
Water Heater
Water Softener Rented
Feature Descriptions
Bath: 2(Full-Main)
Days on Site: 8
Eating Area: Dining Combo/Kitchen
Exterior: Brick, Vinyl With Brick
Foundation: Block
InteriorFeatures: Attic Access, Attic Pull Down Stairs, Paddle Fan, Hi-Speed Internet Availbl, Eat-in Kitchen, Pantry, Sauna, Wood Work Painted
Total Rooms: 8
Utility Options: Sewer Connected, Water Connected
Water: Public
Room Sizes
Dining Room: 14x14
Kitchen: 14x13
Laundry: 10x8
Primary Bedroom: 13x12
Bedroom 2: 12x10
Bedroom 3: 10x9
Living Room: 14x17
Sitting Room: 12x10
Local Schools
Elementary School: Oaklandon Elementary School
Listed By / Shown By
Listed By
Agency Name: Real Broker, LLC
Agency Phone: 317-794-2827
Shown By
Agency Title: Key Realty
Agency Phone: 877-539-7589

Estimate Your Payment
Estimated Payment
$ 1,997.23 per month $1,762.02 Principal & Interest $143.33 Property Tax $91.88 Homeowner's Insurance
12336 Riley Road | MLS# 22120824
This single family home located at 12336 Riley Road, Indianapolis, IN 46236 is currently listed for sale with an asking price of $315,000. This property was built in 1987 and has 3 bedrooms and 2 full baths with 1722 sq. ft. Riley Road is located in the Sub Not Found In Table subdivision. Search Sub Not Found In Table real estate on www.ikeyrealty.com today.