
BEDS3
BATHS1 full 1 partial
SQUARE FEET3,718
MLS#22120179
STATUSActive
PROPERTY TYPEResidential - Single Family
SUBDIVISIONNo Subdivision
Property Description
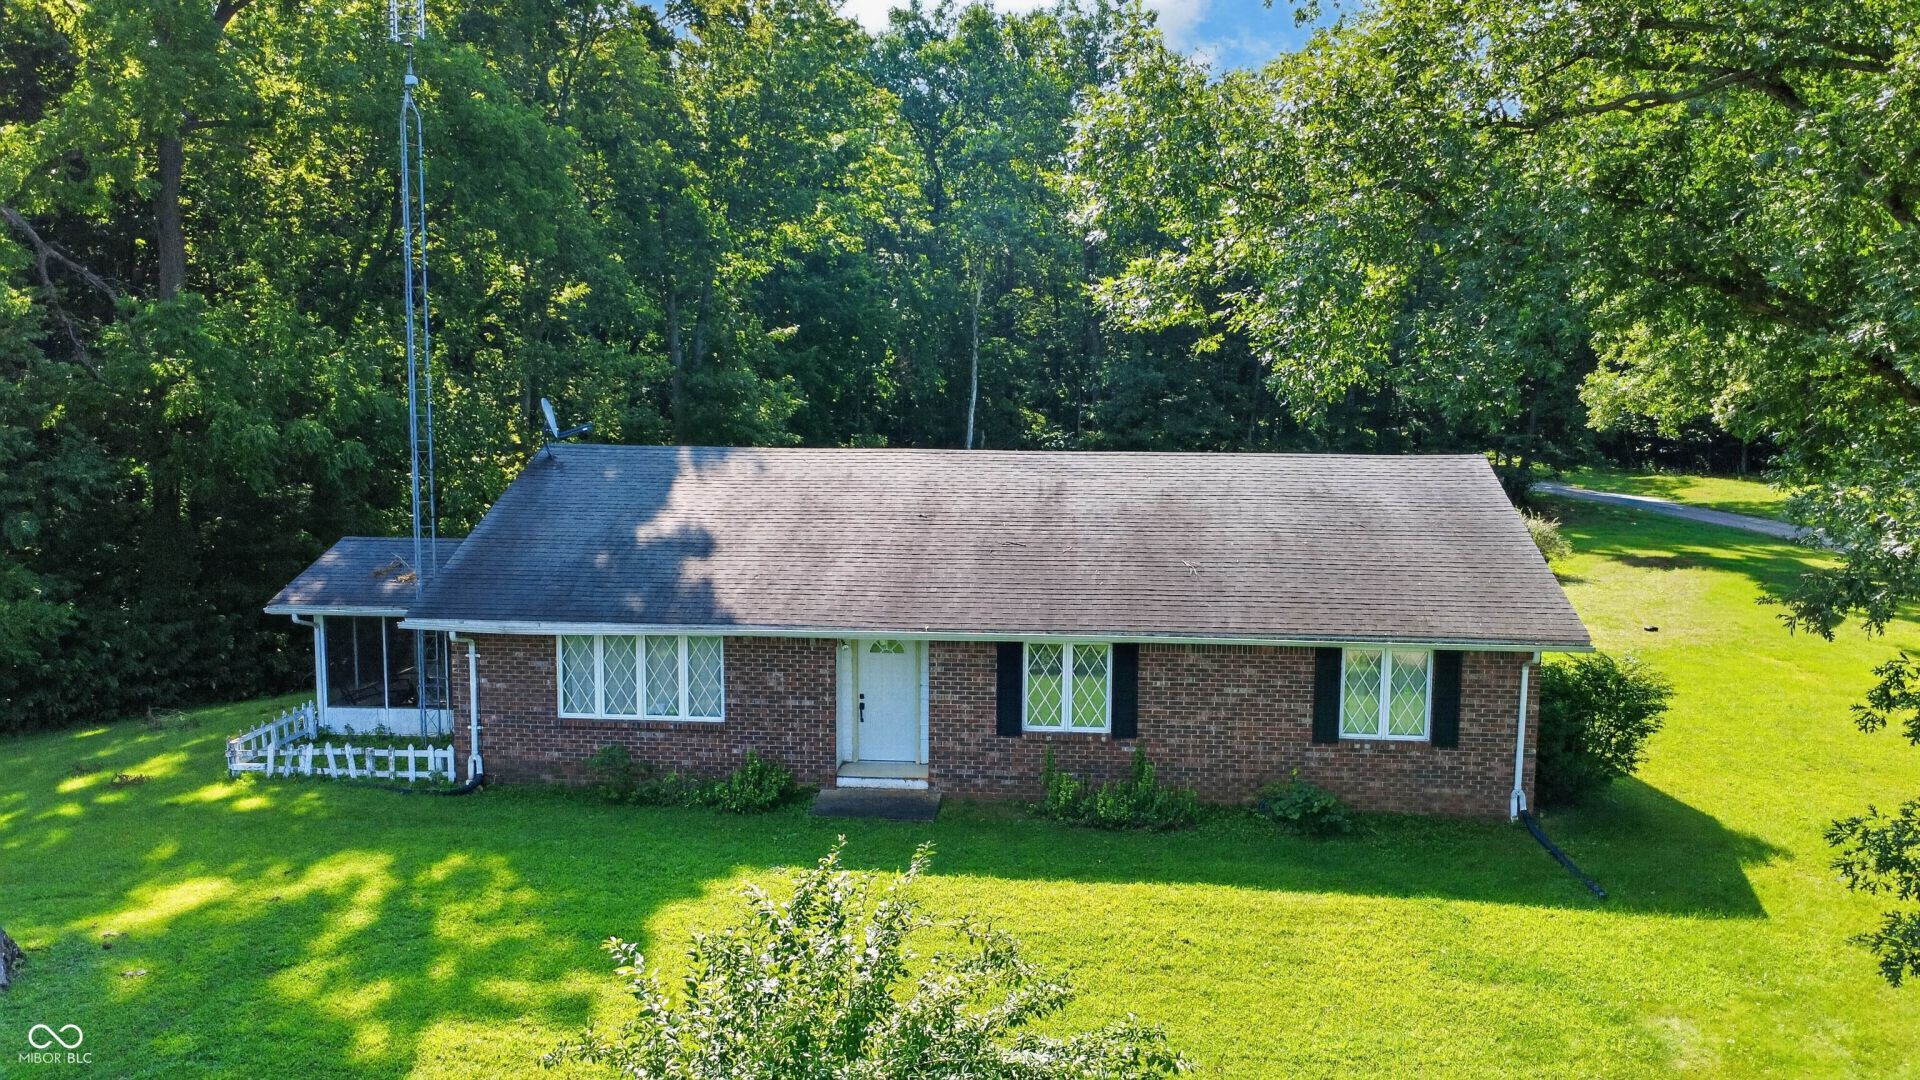
Discover a lifestyle of expansive serenity at 1234 E Denman RD, a charming single-family residence with extraordinary country views. This brick home offers 1859 square feet of comfortable living space, set upon an extraordinary 3.8 acre lot , providing a private sanctuary for its residents. The home features three well-proportioned bedrooms, offering ample personal space for relaxation and rejuvenation. A full bathroom and an additional half bathroom provide practical convenience for daily living. Plenty of storage space offered in full basement. With a single-story layout, this residence offers effortless flow and accessibility throughout. Embrace the opportunity to create your ideal living experience within this remarkable property.
Property Features
Property Type: Residential - Single Family
Cooling: Central Air
Garage: 2
Heating: Electric
Home Style: Ranch
Lot Size: 3.80 Acres
Stories: 1.0
Taxes: $2,620
Year Built: 1977
Appliances
Electric Water Heater
Exhaust Fan
Electric Oven
Refrigerator
Feature Descriptions
Basement: Full, Storage Space, Unfinished
Bath: 1(Full-Main), 1(Half-Main)
Days on Site: 61
Eating Area: Dining Combo/Living Room
Exterior: Brick
Foundation: Block
InteriorFeatures: Attic Access
Total Rooms: 7
Water: Private
Room Sizes
Dining Room: 12x11
Kitchen: 12x10
Laundry: 11x9
Primary Bedroom: 15x12
Bedroom 2: 15x12
Bedroom 3: 16x13
Living Room: 19x17
Local Schools
High School: Riverton Parke Jr-Sr High School
Listed By / Shown By
Listed By
Agency Name: Jeff Moore Real Estate
Agency Phone: 765-376-7145
Shown By
Agency Title: Key Realty
Agency Phone: 877-539-7589

Estimate Your Payment
Estimated Payment
$ 1,630.24 per month $1,341.93 Principal & Interest $218.33 Property Tax $69.97 Homeowner's Insurance
1234 E Denman Road | MLS# 22120179
This single family home located at 1234 E Denman Road, Rosedale, IN 47874 is currently listed for sale with an asking price of $239,900. This property was built in 1977 and has 3 bedrooms and 1 full and 1 partial baths with 3718 sq. ft. E Denman Road is located in the No Subdivision subdivision. Search No Subdivision real estate on www.ikeyrealty.com today.