
BEDS3
BATHS
SQUARE FEET1,857
MLS#20262409
STATUSActive
PROPERTY TYPEResidential - Townhouse
SUBDIVISIONDeer Creek Village
Property Description
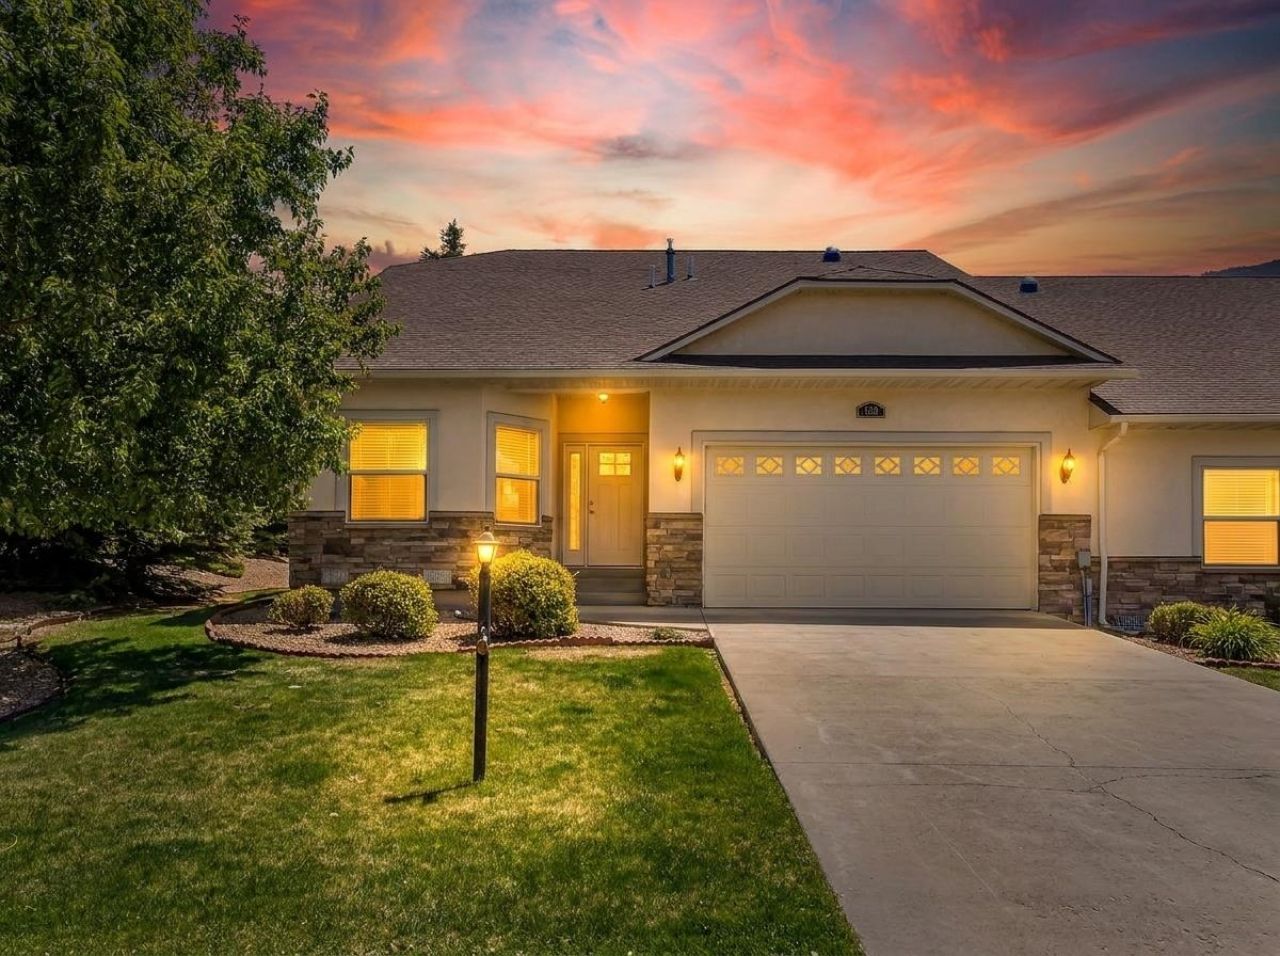
Experience effortless Western Colorado living in this beautifully maintained golf course townhome backing to the 4th green of the 18-hole Cedaredge Golf Club. Perfectly positioned on a corner lot, this home offers the ideal combination of scenic surroundings, comfort, and low-maintenance living ? with the Surface Creek Trail right out your front door. Inside, the spacious open-concept layout features vaulted ceilings, a welcoming gas fireplace, and an easy flow between the living, dining, and kitchen spaces designed for both everyday living and entertaining. The kitchen offers generous counter space, a center island, and breakfast bar seating. The thoughtfully designed split floor plan provides privacy for the primary suite while also offering a second bedroom, flexible guest room or office, and an additional full bath. Recent updates include new carpet, modern lighting, upgraded appliances, and more. Enjoy peaceful mornings and relaxing evenings from the covered screened-in porch or back deck overlooking the golf course. Whether you are looking for a full-time residence or lock-and-leave getaway, this home delivers the best of Cedaredge living.
Property Features
Property Type: Residential - Townhouse
Basement: Crawl Space
Cooling: Other, See Remarks
Garage: 2 car attached
Heating: Forced Air
Home Style: Ranch
Lot Size: 0.10 Acres
Roof Type: Asphalt, Composition
Stories: 1.0
Year Built: 2005
Amenities
Ceiling Fan(s)
Kitchen/Dining Combo
Laminate Counters
Main Level Primary
Pantry
Vaulted Ceiling(s)
Walk-In Closet(s)
Walk-In Shower
Window Treatments
Sun Room
Sprinkler/Irrigation
Feature Descriptions
Accessibility: Low Threshold Shower
Appliances: Double Oven, Dryer, Dishwasher, Electric Oven, Electric Range, Disposal, Microwave, Refrigerator, Washer
Days on Site: 10
Exterior: Stone, Stucco, Wood Frame
Fireplace: Living Room
Flooring: Carpet, Luxury Vinyl, Luxury VinylPlank, Tile
HOA Fee: $342/ Monthly
Laundry: Laundry Room, Washer Hookup, Dryer Hookup
Lot: Adjacent To Open Space, Foothills, Greenbelt, Sprinklers In Rear, Sprinklers In Front, Landscaped, Mature Trees, Sprinkler System
Lot Dimensions: 38'x65'
Parcel#: 3193-294-10-001
Parking: Attached, Garage
Parking Notes: Attached, Garage
Patio/Porch: Deck, Open, Patio, Screened
Sewer: Connected
Water: Public
Window: Window Coverings
Zoning: RSF
Room Sizes
Living Room: 24'x16'3 Level - Main
Laundry: 9'10x11' Level - Main
Kitchen: 15'5x13'7 Level - Main
Family Room: N/ A
Dining Room: 9'10x11' Level - Main
Bedroom 3: 10'8x11'10 Level - Main
Primary Bedroom: 14'x14'9 Level - Main
Bedroom 2: 12'6x10'11 Level - Main
Local Schools
High School: Cedaredge
Middle School: Cedaredge
Elementary School: Cedaredge
Listed By / Shown By
Listed By
Agency Name: THE AGENCY GRAND JUNCTION
Agency Phone: 970-236-3636
Shown By
Agency Title: Key Realty
Agency Phone: 877-539-7589

Estimate Your Payment
Estimated Payment
$ 2,642.54 per month $2,511.58 Principal & Interest $0.00 Property Tax (data not provided by mls) $130.96 Homeowner's Insurance
1235 SE Stonebridge Drive | MLS# 20262409
This townhouse located at 1235 SE Stonebridge Drive , Cedaredge, CO 81413 is currently listed for sale with an asking price of $449,000. This property was built in 2005 and has 3 bedrooms with 1857 sq. ft. SE Stonebridge Drive is located in the Deer Creek Village subdivision. Search Deer Creek Village real estate on www.ikeyrealty.com today.