
BEDS3
BATHS1 full
SQUARE FEET992
MLS#20261028068
STATUS(Short Sale) - Pending
PROPERTY TYPEResidential - Single Family
SUBDIVISIONB A K E R P A R K
SCHOOLCarmanAinsworth
Property Description
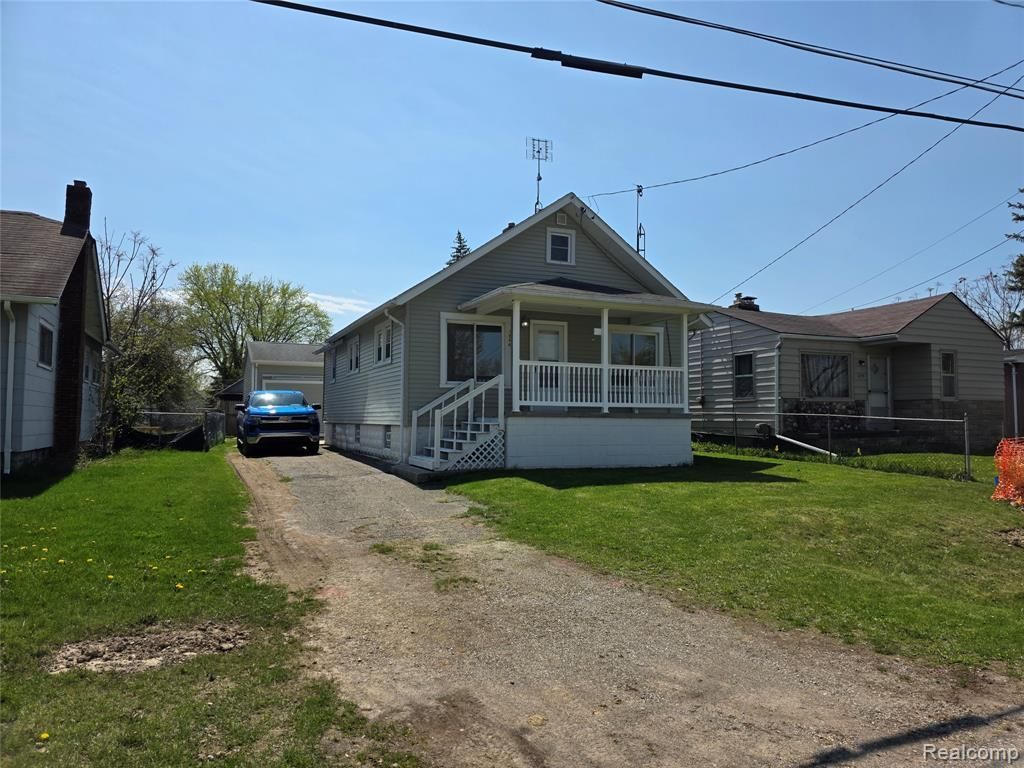
Recently updated Bungalow. Move in ready. With updated Kitchen complete with new flooring, countertops, fixtures, and with oak cabinets. The bathroom has a new tub, new tub surround, sink, fixtures, flooring and lighting. The bathroom has also new plumbing for a stackable washer and dryer. The high efficiency furnace, hot water tank, central air, electrical and panel is less than 4 years old. This home has all new plumbing, siding, and it has blown in insulation behind the dry walls, with new block basement windows, and double hung tilt in windows, new paint, and fixtures throughout the home. The garage is insulated, finished and has lots of wall panels for shelves, and high ceilings. It also has it's own furnace and electrical panel. Which is great for any project during the winter months and additional living space. The back porch is composited deck, steps and railing for easy maintenance free.
Property Features
Property Type: Residential - Single Family
Basement: Yes
Basement: Full, Unfinished
Cooling: Central Air
Garage: 2
Heating: E N E R G Y S T A R Qualified Furnace Equipment, F
Home Style: Bungalow
Lot Size: 0.09 Acres
Roof Type: Asphalt
Stories: 1.5
Taxes: $1,423
Year Built: 1929
Amenities
Awnings
Feature Descriptions
Appliances: Dishwasher, Free Standing Electric Range, Free Standing Refrigerator
Days on Site: 99
Exterior: Vinyl Siding
Laundry: Gas Dryer Hookup, Washer Hookup
Lot Dimensions: 40 X 100
Parcel#: 5930577106
Parking: Two Car Garage, Detached, Electricityin Garage, Garage Faces Front, Heated Garage, Oversized
Parking Notes: Two Car Garage, Detached, Electricityin Garage, Ga
Patio/Porch: Covered, Patio, Porch
Sewer: Public Sewer, Sewer At Street
Summer Tax: 1166
Utilities: Above Ground Utilities
Water: Public, Waterat Street
Window: EnergyStarQualifiedWindows
Winter Tax: 257
Room Sizes
Living Room: 13 X 12
Dining Room: 9 X 10
Kitchen: 12 X 9
Bath Full: 12 X 5
Primary Bedroom: 10 X 10
Bedroom: 10 X 10
Local Schools
School District: CarmanAinsworth
Listed By / Shown By
Listed By
Agency Name: KW Domain
Agency Phone: 2485900800
Shown By
Agency Title: Key Realty
Agency Phone: 877-539-7589

Estimate Your Payment
Estimated Payment
$ 853.67 per month $698.66 Principal & Interest $118.58 Property Tax $36.43 Homeowner's Insurance
1236 Decamp Street | MLS# 20261028068
This single family home located at 1236 Decamp Street, Burton, Mi 48529 is currently listed for sale with an asking price of $124,900. This property was built in 1929 and has 3 bedrooms and 1 full baths with 992 sq. ft. Decamp Street is located in the B A K E R P A R K subdivision within the CarmanAinsworth school district. Search B A K E R P A R K real estate on www.ikeyrealty.com today.