
BEDS4
BATHS2 full
SQUARE FEET2,212
MLS#260013267
STATUSActive
PROPERTY TYPEResidential - Single Family
SUBDIVISIONRiverpark Ph 3-13
Property Description
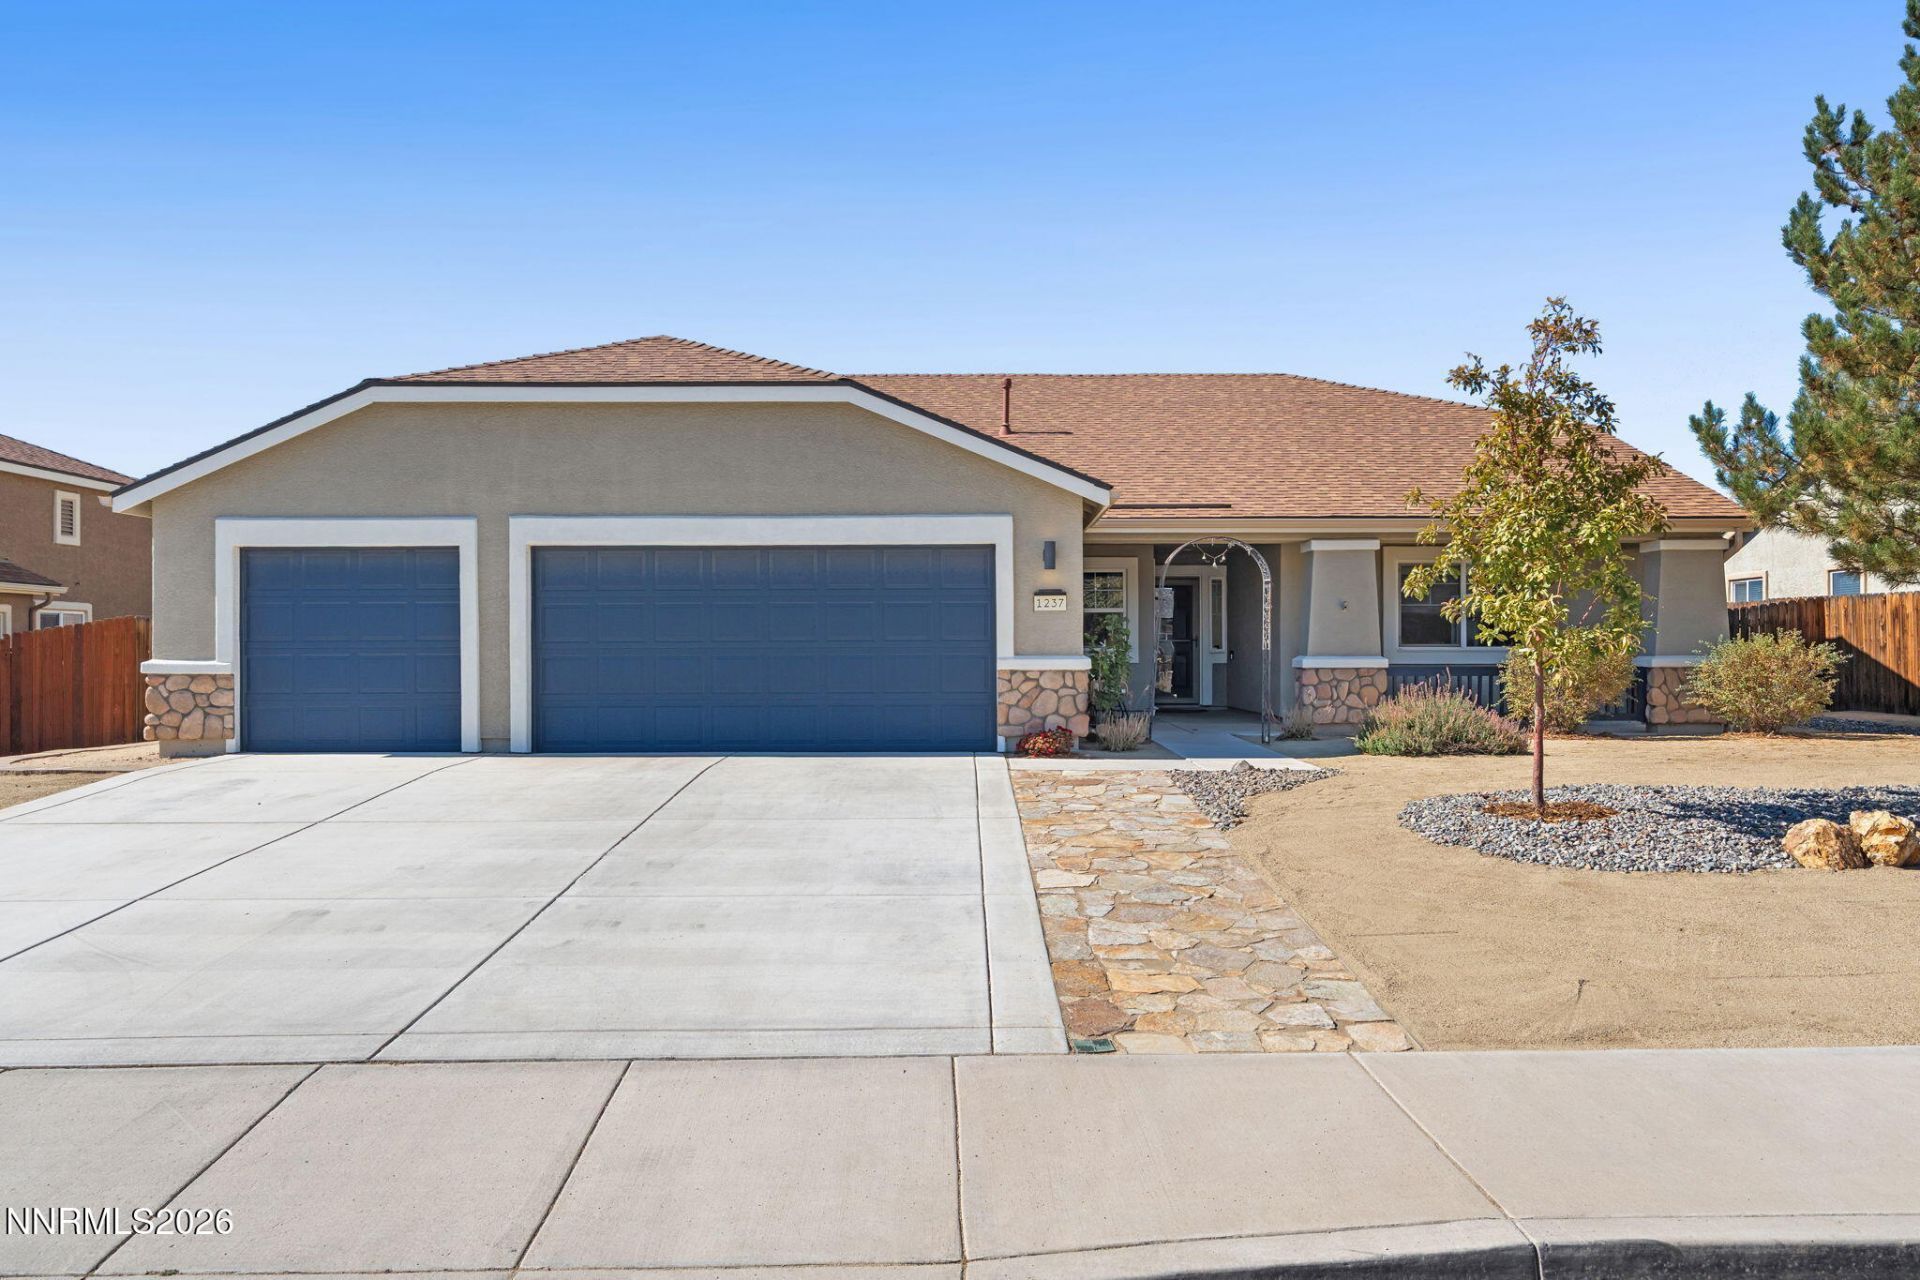
Gorgeous Mountain Views, Spacious Living, and Room to Make It Your Own! Welcome to 1237 Stratton Drive in Dayton, Nevada! This spacious 4-bedroom, 2-bathroom home offers 2,212 square feet of comfortable living space on a generous .27-acre lot, all paired with gorgeous mountain views and the peaceful feel of Northern Nevada living. From the moment you arrive, you'll appreciate the space, setting, and possibilities this property has to offer. Inside, you'll find a beautiful kitchen that serves as the heart of the home, with plenty of room to cook, gather, and entertain. The spacious floor plan offers flexibility for everyday living, hosting family and friends, or creating the home office, hobby space, or bonus room you've been dreaming of. Fresh new carpet in the back bedrooms adds a nice touch, making it easy to settle in and start imagining the possibilities. Step outside and take in the beautiful mountain scenery, enjoy the elbow room of the large lot, and imagine the possibilities for outdoor living, gardening, entertaining, or simply relaxing under Nevada's wide-open skies. With room to spread out both inside and out, this home offers a wonderful blend of comfort, space, and a peaceful setting. Conveniently located in Dayton, you can enjoy a quieter pace of life while still having access to everyday amenities and the surrounding Northern Nevada communities. If you've been looking for a spacious home, a beautiful kitchen, incredible mountain views, and a little more room to breathe, 1237 Stratton Drive is ready for its next chapter. Come see all the possibilities for yourself!
Property Features
Property Type: Residential - Single Family
Cooling: Central Air
Garage: 3 car attached
Heating: Forced Air, Natural Gas
Lot Size: 0.28 Acres
Roof Type: Composition, Shingle, Pitched
Stories: 1.0
Taxes: $3,052
Year Built: 2011
Amenities
Ceiling Fan(s)
High Ceilings
Breakfast Bar
Kitchen Island
Pantry
Primary Downstairs
Walk-In Closet(s)
Feature Descriptions
Additional Rooms: None
Association Fee Includes: Common Area - Maintenance
City Limits: Yes
Construction Type: Site/Stick-Built
Cooling Y/N: Yes
Days on Site: 16
Dining: High Ceilings, Living Room Combination
Exterior: Stucco
Family Room: Ceiling Fan(s), Great Room, High Ceilings, Separate/Formal Room
Fencing: Back Yard
Flooring: Carpet, Ceramic Tile
Foundation: Slab
Heating Y/N: Yes
HOA Fee: $75/QuarterlyAppliances:
HOA Y/N: Yes
Kitchen: Breakfast Bar, Breakfast Nook, Built-In Dishwasher, Built-In Microwave, Disposal, Kitchen Island, Pantry
Laundry Features: Laundry Room, Cabinets
Living Room: High Ceilings, Separate/Formal Room
Lot Features: Landscaped, Level, Sloped Down, Sprinklers In Front
Master Bedroom: High Ceilings, Double Sinks, Garden Tub, On Main Floor, Shower Stall, Walk-In Closet(s)
OtherStructures: Other
Parcel #: 029-511-02
Parking: Attached, Garage, Garage Door Opener
Road Frontage: Public
Road Responsibility: Public Maintained Road
Security Features: Smoke Detector(s)
Sewer: Public Sewer
Special View Info: Desert, Mountain(s)
Sprinklers: Automatic, Front
SQFT Living: 2212
Utilities: Electricity Connected, Natural Gas Connected, Phone Available, Sewer Connected, Water Connected, Internet Available, Water Meter Installed
Water: Public
Water Rights Y/N: No
Window Features: Blinds, Drapes, Double Pane Windows, Vinyl Frames
Local Schools
High School: Dayton
Middle School: Dayton
Elementary School: Riverview
Listed By / Shown By
Listed By
Agency Name: RE/MAX Professionals-Carson
Agent Name: Rachael Walker
Agency Phone: 775-301-6461
Agent Phone: 775-461-9876
Shown By
Agency Title: Key Realty
Agency Phone: 877-539-7589

Estimate Your Payment
Estimated Payment
$ 3,352.99 per month $2,945.09 Principal & Interest $254.33 Property Tax $153.56 Homeowner's Insurance
1237 Stratton Drive | MLS# 260013267
This single family home located at 1237 Stratton Drive, Dayton, NV 89403 is currently listed for sale with an asking price of $526,500. This property was built in 2011 and has 4 bedrooms and 2 full baths with 2212 sq. ft. Stratton Drive is located in the Riverpark Ph 3-13 subdivision. Search Riverpark Ph 3-13 real estate on www.ikeyrealty.com today.