
BEDS2
BATHS2 full
SQUARE FEET1,069
MLS#5214059
STATUSActive
PROPERTY TYPEResidential - Condominium
SUBDIVISIONStonebridge Plaza
SCHOOLCleveland Municipal - 1809
Property Description
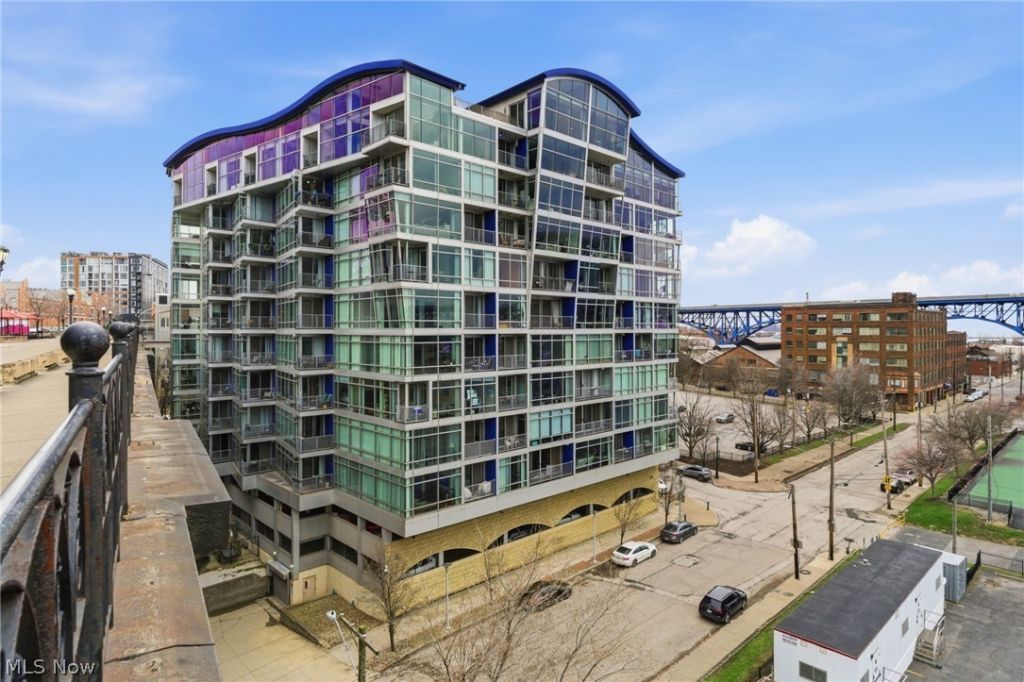
One of a kind completely updated condominium at Plaza. All new kitchen cabinets and quartz countertops, new flooring throughout, new master bath with beautiful tile shower, new guest bath, fresh paint throughout, new composite decking on nice sized balcony, new furnace and new central air condenser! 809 has 2 bedrooms and 2 full baths with a very efficient floor plan with a short hallway that quickly opens up to floor to ceiling windows soaking up the northern light. The wide angle view takes in Lake Erie, the Cuyahoga River along with the Flats and the Warehouse District. Plaza is a well located building within walking distance to the restaurants and nightlife of the Flats, downtown and Ohio City. Its central location makes getting around town very easy with connections to I-90, I-77, I-71 and the Lakefront Shoreway. Easy access to University Circle, the airport, area hospitals and sporting events. Add in a fitness center and indoor parking this is a condo that you don't want to miss out on.
Property Features
Property Type: Residential - Condominium
Basement: None
Cooling: Central Air
Garage: 1 car attached
Heating: Electric, Forced Air
Home Style: Contemporary, High Rise
Roof Type: Other
Stories: 1.0
Taxes: $5,801 / year
Year Built: 2007
Amenities
Kitchen Island
Open Floorplan
Soaking Tub
Walk-In Closet(s)
Balcony
Feature Descriptions
Appliances: Dryer, Dishwasher, Disposal, Microwave, Range, Refrigerator, Washer
Community Features: Fitness Center, Fitness
Days on Site: 85
HOA: Yes
HOA Fee: 605/ Monthly
Laundry: Laundry Closet, In Hall, Main Level, In Unit
Parcel#: 003-18-358
Parking: Assigned, Attached, Garage, Garage Door Opener, Paved
Patio/Porch: Balcony
Pets Allowed: Yes
Sewer: Public Sewer
View: City, Lake, River, Water
Water: Public
Window: Aluminum Frames, Insulated Windows
Room Sizes
Bedroom: 12.00 x 10.00 Level - First
Primary Bedroom: 12.00 x 12.00 Level - First
Kitchen: 11.00 x 9.00 Level - First
Great Room: 27.00 x 17.00 Level - First
Local Schools
School District: Cleveland Municipal - 1809
Listed By / Shown By
Listed By
Agency Name: Progressive Urban Real Estate Co
Agency Contact: dsharkey@progressiveurban.com, 216-533-1617
Shown By
Agency Title: Key Realty
Agency Phone: 877-539-7589

Estimate Your Payment
Estimated Payment
$ 2,307.30 per month $1,733.49 Principal & Interest $483.42 Property Tax $90.39 Homeowner's Insurance
1237 Washington Avenue, Unit 809 | MLS# 5214059
This condo located at 1237 Washington Avenue, Unit 809, Cleveland, OH 44113 is currently listed for sale with an asking price of $309,900. This property was built in 2007 and has 2 bedrooms and 2 full baths with 1069 sq. ft. Washington Avenue, Unit 809 is located in the Stonebridge Plaza subdivision within the Cleveland Municipal - 1809 school district. Search Stonebridge Plaza real estate on www.ikeyrealty.com today.