
BEDS3
BATHS1 full
SQUARE FEET1,397
MLS#841328
STATUSActive
PROPERTY TYPEResidential - Single Family
SCHOOLKankakee Valley
Property Description
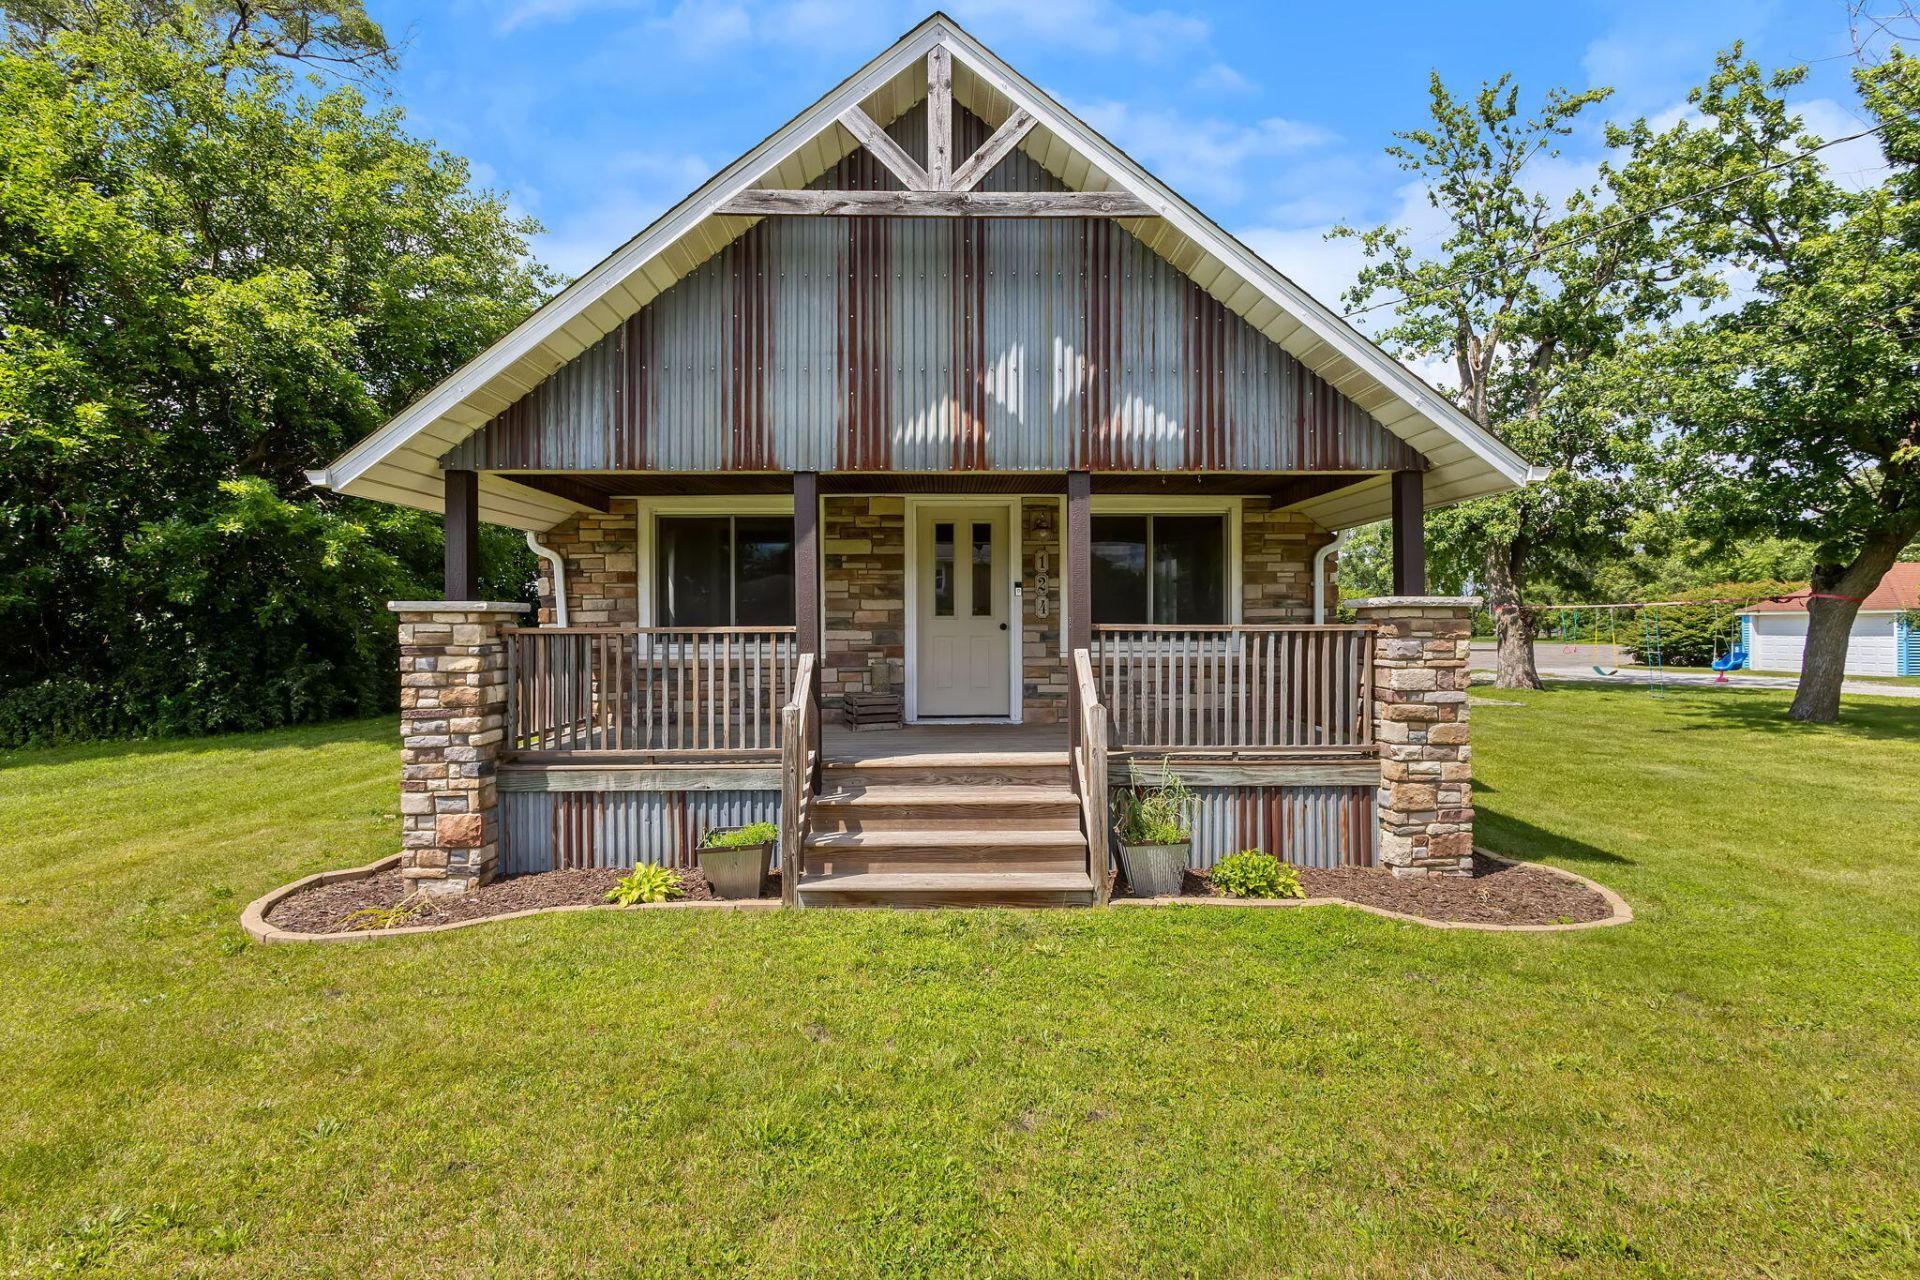
Looking for an incredible home under 260K? Here it is! This nearly 1,400-square-foot, 1.5-story residence boasts a prime in-town location. A rustic, metal-lined covered front porch creates a charming first impression and welcomes you into the cozy interior. The spacious living room features beautiful hardwood flooring and a warm electric fireplace. The main-floor primary bedroom offers a large walk-through closet and easy access to a completely remodeled full bath. Featuring a freestanding tub, a separate custom 60-inch shower, and dual sinks, this spa-like bathroom is a massive upgrade! The updated eat-in kitchen shines with a custom backsplash, solid surface countertops, and a full stainless steel appliance package.Upstairs, you will find two additional large bedrooms, both featuring gorgeous hardwood floors. Need storage? Check out the full unfinished basement and the handy 10x12 outdoor shed. With a ton of high-quality updates completed over the past six years, this move-in-ready home is packed with details you are going to love!
Property Features
Property Type: Residential - Single Family
Fireplaces: 1
Heating: Forced Air, Natural Gas
Lot Size: 0.21 Acres
Stories: 1.5
Taxes: $848
Year Built: 1938
Amenities
Ceiling Fan(s)
Walk-In Closet(s)
Soaking Tub
Laminate Counters
Eat-in Kitchen
Double Vanity
Appliances
Dryer
Washer
Range Hood
Refrigerator
Gas Range
Dishwasher
Feature Descriptions
Days on Site: 16
Fireplace Features: Electric, Living Room
Lot: Back Yard, Landscaped, Front Yard, Few Trees
Parking Features: Alley Access, Gravel, Driveway
Rooms Total: 5
Sewer: Public Sewer
Utilities: Electricity Connected, Water Connected, Sewer Connected, Natural Gas Connected
Water: Public
Room Sizes
Kitchen: 14.3 x 20.2
Living Room: 12.8 x 22.9
Primary Bedroom: 10.1 x 11.7
Bedroom 2: 9.4 x 17.0
Bedroom 3: 10.2 x 17.0
Local Schools
School District: Kankakee Valley
Listed By / Shown By
Listed By
Agency Name: Countryside Realty
Agency Phone: (219) 987-7355
Shown By
Agency Title: Key Realty
Agency Phone: 877-539-7589

Estimate Your Payment
Estimated Payment
$ 1,600.28 per month $1,453.81 Principal & Interest $70.67 Property Tax $75.80 Homeowner's Insurance
124 6th Street SE | MLS# 841328
This single family home located at 124 6th Street SE , Demotte, IN 46310 is currently listed for sale with an asking price of $259,900. This property was built in 1938 and has 3 bedrooms and 1 full baths with 1397 sq. ft. 6th Street SE is located within the Kankakee Valley school district. Search Demotte real estate on www.ikeyrealty.com today.