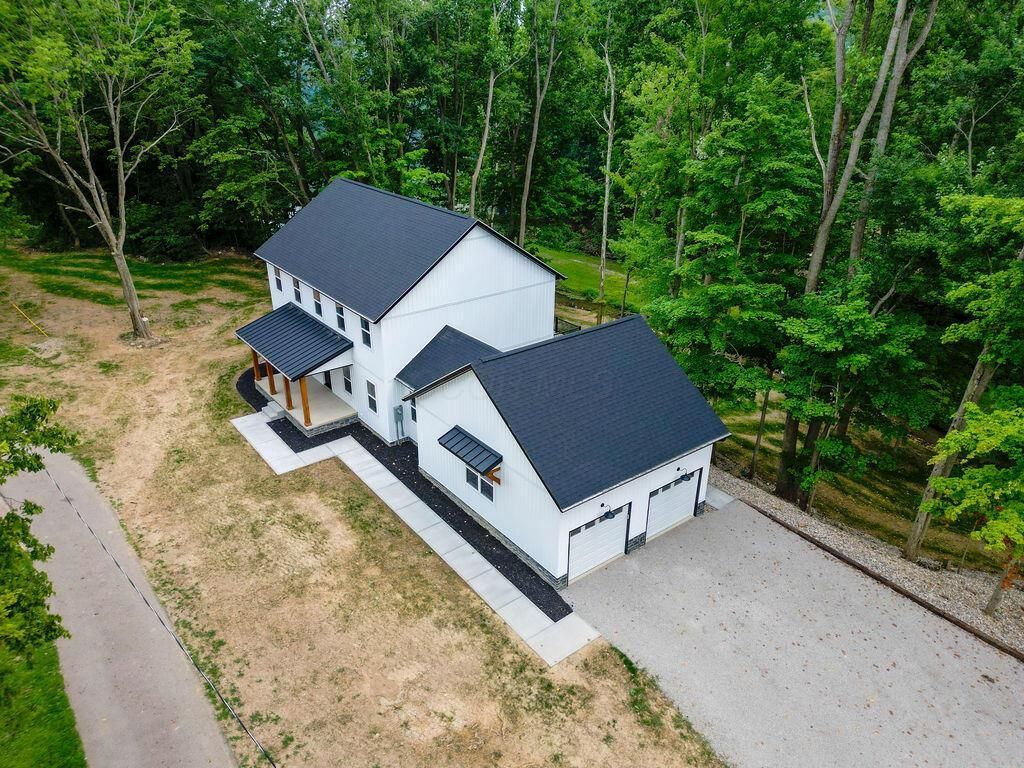

BEDS5
BATHS3 full 1 partial
SQUARE FEET3,278
MLS#226028390
STATUSActive
PROPERTY TYPEResidential - Single Family
SUBDIVISIONChester Lake Estates
SCHOOLHIGHLAND LOCAL
Property Description
Water Front Property with Lake Access located on Chester Lake Estates just East of State Route 71 for an easy commute to Columbus or Mansfield. This 5 Bedroom 3.5 bath home is situated on a little over half acre ravine lot. Large Open Floor Plan with 3 Living spaces. First Floor Master Suite with Tile Shower. The custom cabinetry in the Kitchen with Quartz Counters & Beautifully appointed Cabinetry is just one of the highlights of this one of a kind builder home. The rear deck and patio overlooks the 8 acre lake. The lower level is fully furnished with an additional living area, bedroom and fully finished kitchen with stainless appliances. The Second Floor has a loft and 3 bedrooms with a bath. 2 Laundry Hookups. Use the basement for a Mother in Law Suite or Apartment. City Water & Sewer. You must come see to appreciate all this home has to offer! See Agent to Agent Remarks for Additional Information.
Property Features
Property Type: Residential - Single Family
Basement: Walk-Out Access, Full
Basement: Yes
Cooling: Central Air
Fireplaces: 1
Fuel Type: Electric
Garage: 2 car attached
Heating: Electric, Forced Air, Heat Pump
Home Style: Modern, Farmhouse
Lot Size: 0.57 Acres
Year Built: 2025
Feature Descriptions
Days on Site: 2
Exterior: Stone, Vinyl Siding
Fireplace: One, Decorative
Flooring: Laminate
Lot: Lake Front, Ravine Lot, Water View
Parcel #: D11-0070001800
Parking: Garage Door Opener, Attached Garage, Side Load
Windows: Insulated All
Local Schools
School District: HIGHLAND LOCAL
Listed By / Shown By
Listed By
Agency Name: RE/MAX Genesis
Agent Name: Patricia K Jackson
Agency Phone: 419-946-3800
Shown By
Agency Title: Key Realty
Agency Phone: 877-539-7589

Estimate Your Payment
Estimated Payment
$ 4,414.03 per month $4,195.28 Principal & Interest $0.00 Property Tax (data not provided by mls) $218.75 Homeowner's Insurance
124 E Walnut Street | MLS# 226028390
This single family home located at 124 E Walnut Street , Chesterville, OH 43317 is currently listed for sale with an asking price of $749,998. This property was built in 2025 and has 5 bedrooms and 3 full and 1 partial baths with 3278 sq. ft. E Walnut Street is located in the Chester Lake Estates subdivision within the HIGHLAND LOCAL school district. Search Chester Lake Estates real estate on www.ikeyrealty.com today.