
BEDS3
BATHS2 full 1 partial
SQUARE FEET1,260
MLS#1064847
STATUSActive
PROPERTY TYPEResidential - Townhouse
SUBDIVISIONBerthoud, Cathy's Sub
SCHOOLThompson R2-J
Property Description
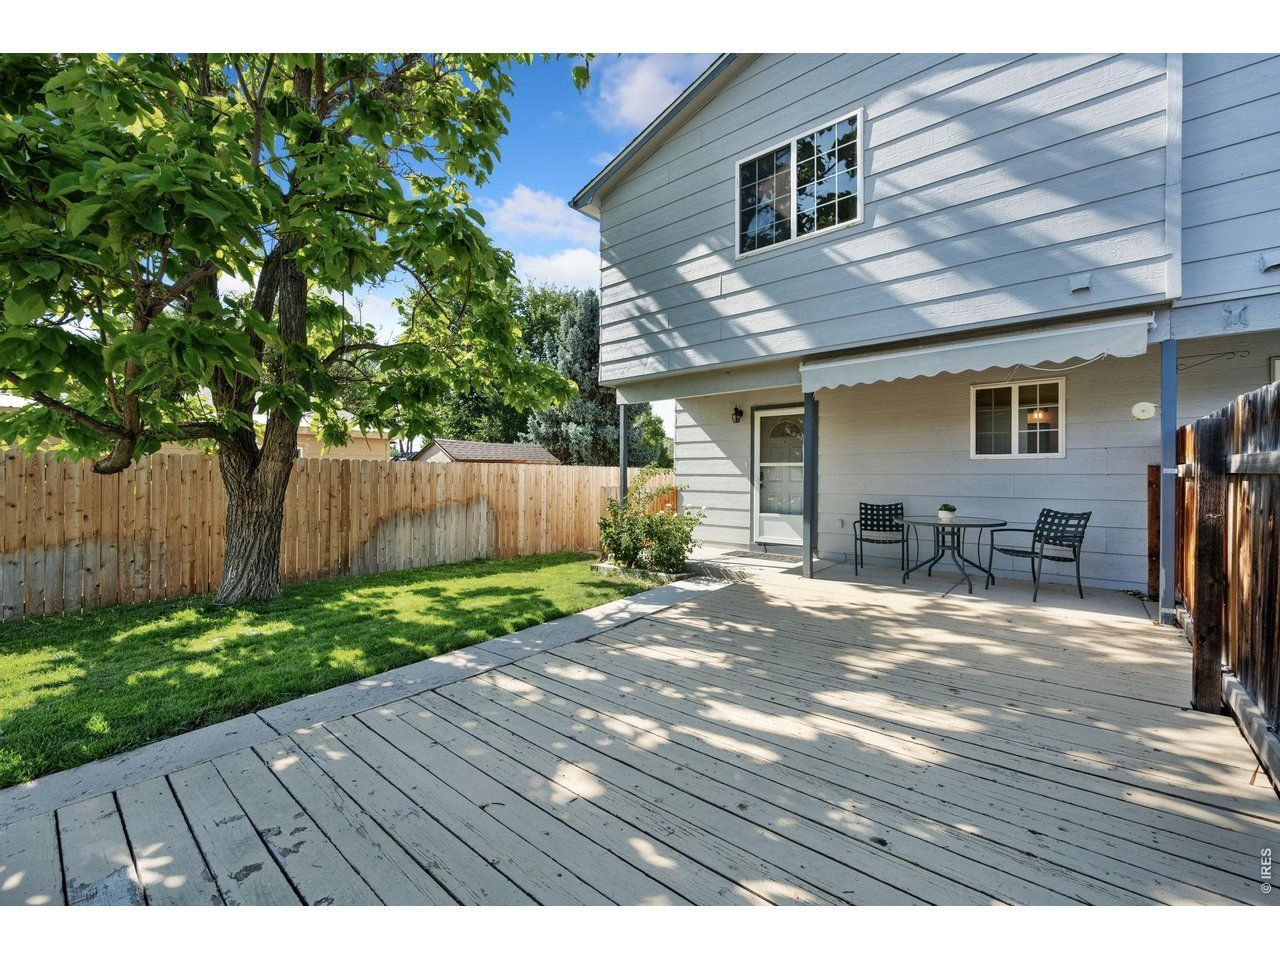
No HOA and no metro district! This three-bedroom, three bathroom townhome in the heart of beautiful Berthoud offers a combination of affordability, privacy, and convenience. Enjoy spacious, fenced front and back yards, a welcoming covered porch, and two storage sheds for all your outdoor gear and extras. Trailer/additional vehicle parking space available. The home also features a newer roof and fresh exterior paint completed in 2024. The sizable primary bedroom includes a private four-piece ensuite with walk-in shower, creating a comfortable retreat at the end of the day. Best of all, you're just a short walk from everything charming downtown Berthoud has to offer, including local restaurants, breweries, shops, and community events. Whether you're looking for a place to call home or a solid investment, this property offers outstanding versatility.
Property Features
Property Type: Residential - Townhouse
Basement: None
Cooling: Central Air, Ceiling Fan(s)
Garage: 1
Heating: Forced Air
Lot Size: 0.10 Acres
Roof Type: Composition
Stories: 2.0
Taxes: $2,098
Year Built: 1996
Amenities
Sprinkler System
Feature Descriptions
Appliances: Gas Range, Dishwasher, Refrigerator, Washer, Dryer, Microwave
Association Fee Includes: No Association Fee
Community Features: None
Days on Site: 9
Electric: Xcel
Exclusions: staging items, Seller's personal property
Exterior: Frame
Fencing: Partial, Fenced, Wood
HOA Y/N: No
Other Structures: Storage
Parcel Number: R1499408
Parking Features: Detached
Patio And Porch: Patio, Deck
Sewer: Public Sewer
SQ FT Main: 1260
SQ FT Total: 1260
Structure Type: Townhouse, End Unit
Utilities: Natural Gas Available, Electricity Available, Cable Available, Satellite Avail, High Speed Avail
Water: City
Window Features: Window Coverings
Local Schools
High School: Berthoud
Middle School: Turner
Elementary School: Ivy Stockwell
School District: Thompson R2-J
Listed By / Shown By
Listed By
Agency Name: eXp Realty - Hub
Agency Contact: 9704203576
Shown By
Agency Title: Key Realty
Agency Phone: 877-539-7589

Estimate Your Payment
Estimated Payment
$ 2,234.72 per month $1,957.80 Principal & Interest $174.83 Property Tax $102.08 Homeowner's Insurance
124 Indiana Ave | MLS# 1064847
This townhouse located at 124 Indiana Ave, Berthoud, CO 80513 is currently listed for sale with an asking price of $350,000. This property was built in 1996 and has 3 bedrooms and 2 full and 1 partial baths with 1260 sq. ft. Indiana Ave is located in the Berthoud, Cathy's Sub subdivision within the Thompson R2-J school district. Search Berthoud, Cathy's Sub real estate on www.ikeyrealty.com today.