
BEDS2
BATHS2 full
SQUARE FEET1,344
MLS#260010259
STATUSActive Under Contract-No Show
PROPERTY TYPEResidential - Mobile Home
SUBDIVISIONTopaz Ranch Estates
Property Description
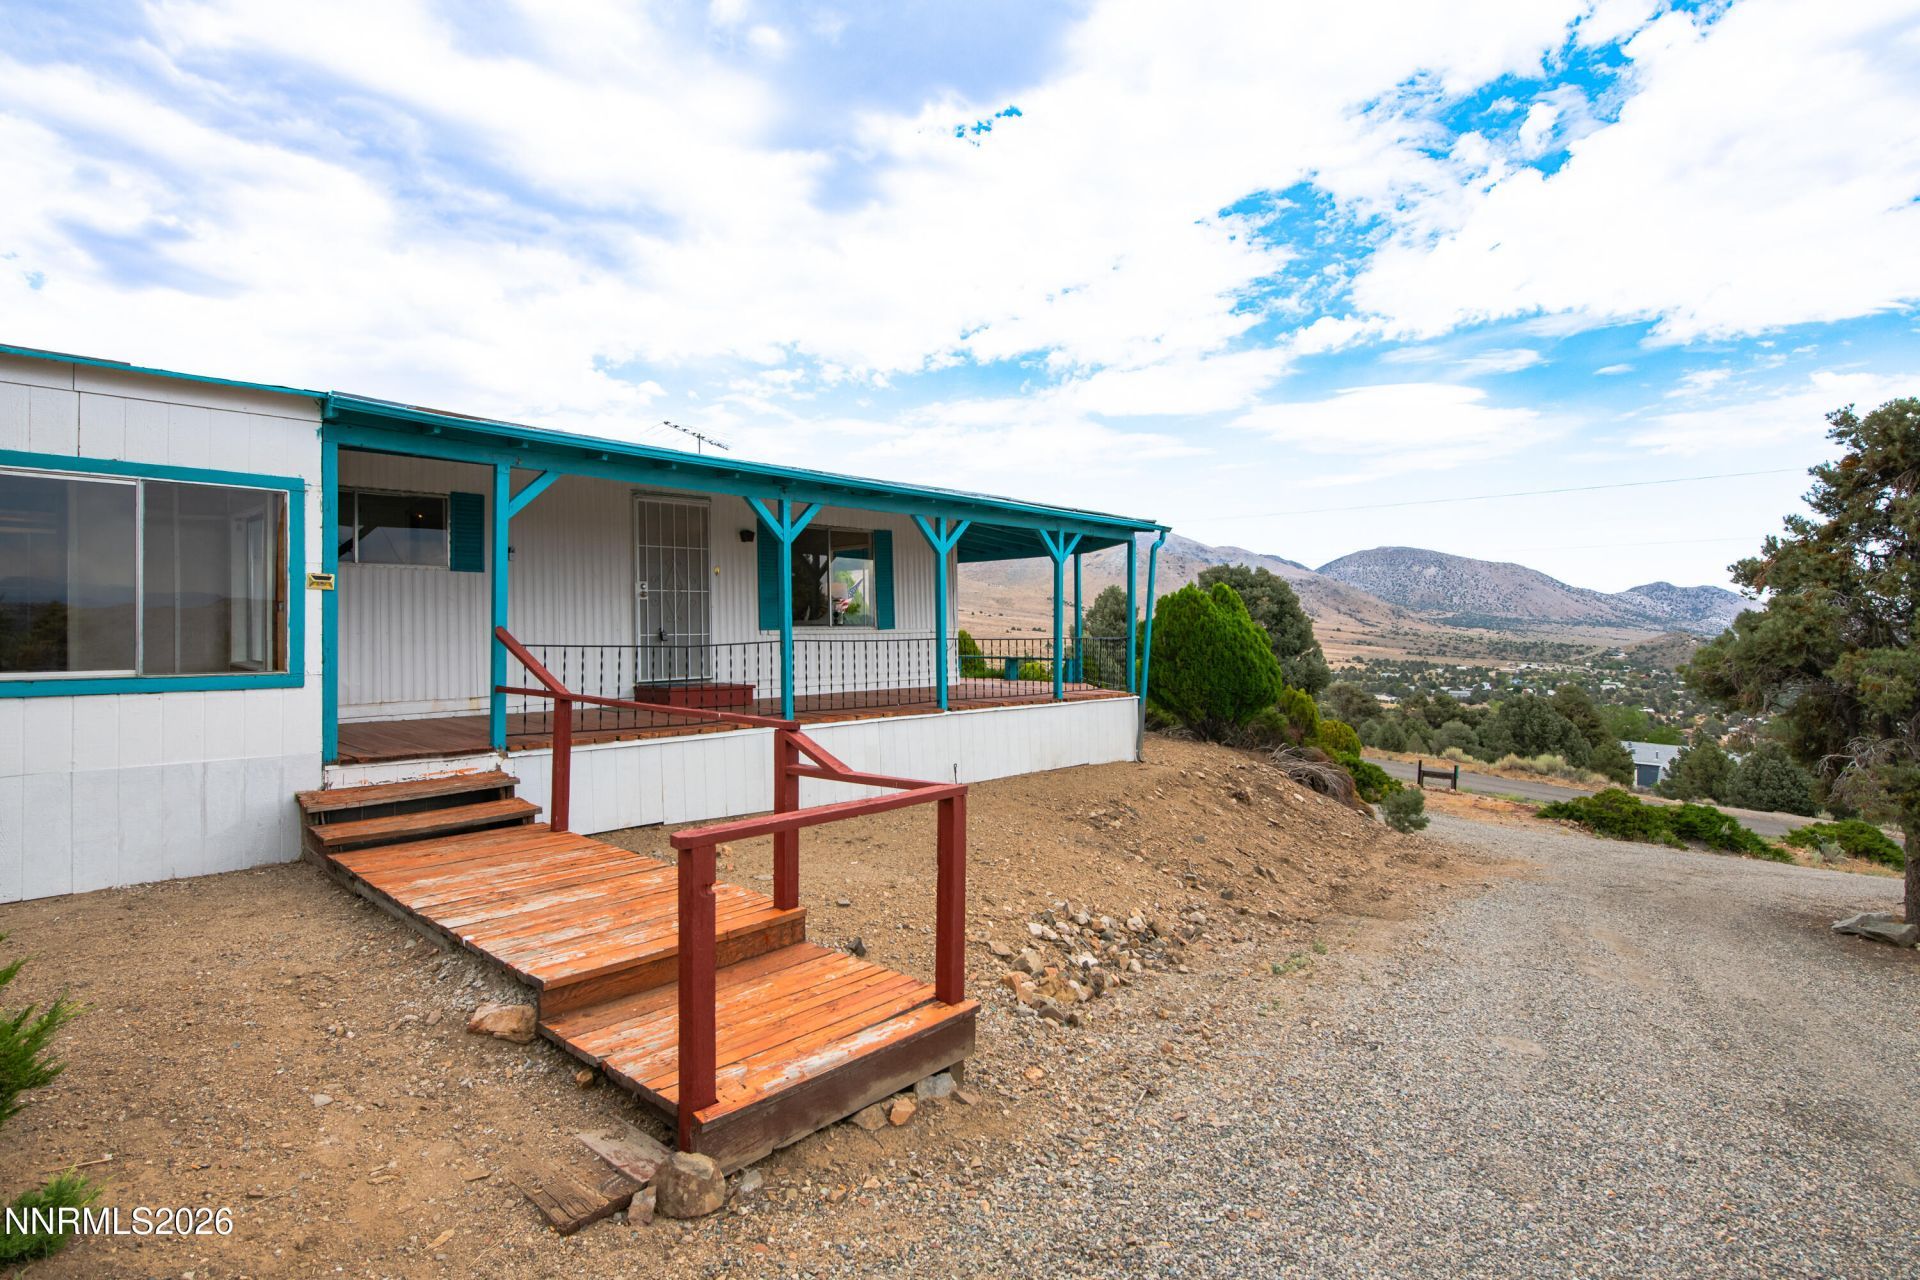
Nestled on the hillside, this charming home offers breathtaking views as far as the eye can see. Set on over 2.5 acres of unobstructed landscape, it provides plenty of room to expand, build an RV garage, or even customize a dream home. Perfect for investors or those seeking a serene primary residence. This 1,344 sq ft home features a single-car garage, a spacious workshop, and new flooring throughout. Enjoy stunning views from the living area overlooking Topaz Ranch Estates, providing a perfect backdrop for daily life or entertaining guests. Whether you're looking for a great investment opportunity, a place to escape the crowds, or simply a home where you can spread out and enjoy the incredible scenery, this property offers the space, privacy, and views you've been waiting for.
Property Features
Property Type: Residential - Mobile Home
Cooling: Wall/Window Unit(s)
Fireplaces: 1
Garage: 1
Heating: Propane, Wood Stove
Lot Size: 2.53 Acres
Roof Type: Pitched, Membrane
Stories: 1.0
Taxes: $857
Year Built: 1971
Amenities
Courtyard
Feature Descriptions
Additional Rooms: Sunroom
Appliances: Dryer, Dishwasher, Microwave, Refrigerator, Washer, Oven, Gas Cooktop
Carport Spaces: 1
Carport Y/N: 1
City Limits: No
Construction Type: Manufactured Construction
Cooling Y/N: Yes
Days on Site: 2
Dining: Kitchen Combination
Exterior: Aluminum Siding
Family Room: Separate/Formal Room
Fireplace: Wood Burning Stove, Living Room
Fireplace Y/N: Yes
Flooring: Carpet, Laminate
Foundation: Pillar/Post/Pier
Heating Y/N: Yes
Horse Y/N: Yes
Kitchen: Built-In Dishwasher, Built-In Microwave, Built-In Single Oven, Gas Cooktop
Laundry Features: In Hall, Laundry Room, Cabinets
Living Room: Family Room Combination
Lot Features: Sloped Up, Adjoins BLM/BIA Land
Master Bedroom: Bathtub, Shower Stall
OtherStructures: Storage, Workshop
Parcel #: 102208001008
Parking: Carport, Detached, Garage, RV Access/Parking, Garage Door Opener Controls
Patio/Porch: Deck, Covered
Road Frontage: Public
Road Responsibility: Public Maintained Road
Security Features: None
Sewer: Septic Tank
Special View Info: Mountain(s), Valley
Sprinklers: None
SQFT Living: 1344
Utilities: Electricity Connected, Sewer Connected, Water Connected, Propane Leased
Water: Public
Water Rights Y/N: No
Window Features: Aluminum Frames, Single Pane Windows
Local Schools
High School: Douglas
Middle School: Pau-Wa-Lu
Elementary School: Scarselli
Listed By / Shown By
Listed By
Agency Name: Coldwell Banker Select RE M
Agent Name: Denise Jorgensen-Feist
Agency Phone: 775-782-7111
Agent Phone: 775-781-7120
Shown By
Agency Title: Key Realty
Agency Phone: 877-539-7589

Estimate Your Payment
Estimated Payment
$ 1,984.17 per month $1,817.96 Principal & Interest $71.42 Property Tax $94.79 Homeowner's Insurance
1240 Slate Road | MLS# 260010259
This single family home located at 1240 Slate Road, Topaz Ranch Estates, NV 89444 is currently listed for sale with an asking price of $325,000. This property was built in 1971 and has 2 bedrooms and 2 full baths with 1344 sq. ft. Slate Road is located in the Topaz Ranch Estates subdivision. Search Topaz Ranch Estates real estate on www.ikeyrealty.com today.