
BEDS3
BATHS2 full 1 partial
SQUARE FEET1,612
MLS#O6432375
STATUSActive
PROPERTY TYPERental - Townhouse
SUBDIVISIONROCKLEDGE COUNTRY CLUB ESTATES
Property Description
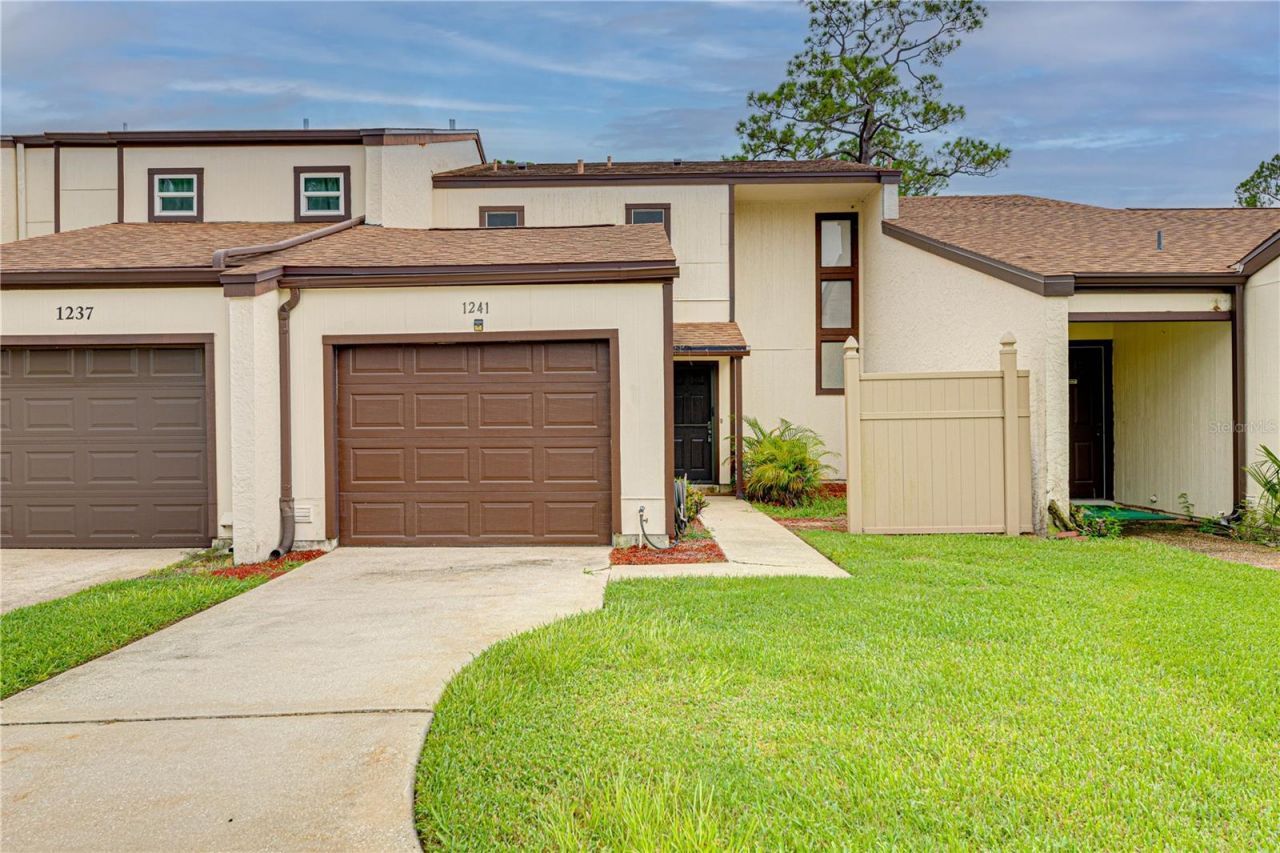
This spacious **2-BEDROOM, 2.5-BATH** two-story townhome features a **1-CAR GARAGE** and a **LONG DRIVEWAY** providing additional off-street parking. The home offers a functional layout with a **LARGE ADDITIONAL LIVING AREA ON THE LOWER LEVEL**, a **SCREENED PORCH**, and an **UPSTAIRS BALCONY**. Enjoy views of the **SURROUNDING TREES, LAWN, AND ROCKLEDGE COUNTRY CLUB GOLF COURSE**. **WASHER AND DRYER ARE INCLUDED**, and **LAWN CARE IS INCLUDED IN THE RENT**.Located in **ROCKLEDGE COUNTRY CLUB ESTATES**, the community provides convenient access to nearby golf and recreational opportunities. **ROCKLEDGE COUNTRY CLUB** offers golf, pickleball, a pool, and other recreational facilities, with membership options available separately. The location also provides convenient access to major roads, shopping, dining, and everyday services.The property is conveniently located near **FISKE BOULEVARD AND US-1**, with easy access to **I-95 AND THE VIERA AREA**. **ROCKLEDGE CROSSING** is approximately 10 minutes away, while **THE CROSSINGS AT VIERA** is approximately 15 minutes away. **DOWNTOWN COCOA AND AREA BEACHES** are also within convenient driving distance, providing access to additional shopping, dining, entertainment, and recreational destinations.
Property Features
Property Type: Rental - Townhouse
Cooling: Central Air
Garage: 1
Heating: Central, Electric
Lot Size: 0.10 Acres
Stories: 2.0
Year Built: 1977
Amenities
Living Room/Dining Room Combo
PrimaryBedroom Upstairs
Feature Descriptions
Appliances: Dishwasher, Disposal, Dryer, Electric Water Heater, Microwave, Range, Refrigerator, Washer
Community Features: None
Days on Site: 1
Directions: N/A
Flood Zone Code: X
Home Warranty Y/N: No
Lot Dimensions: 0.1
Pets Allowed: Cats OK, Dogs OK, Pet Deposit
Property Attached Y/N: No
Property Sub-Type: Townhouse
Showing Instructions: Appointment Only
Water Access Y/N: No
Listed By / Shown By
Listed By
Agency Name: JC PREMIUM REALTY LLC
Agency Contact: 813-503-3372
Shown By
Agency Title: Key Realty
Agency Phone: 877-539-7589

1241 Saint Andrews Drive | MLS# O6432375
This property located at 1241 Saint Andrews Drive, Rockledge, FL 32955 is currently listed for rent with an asking price of $2,050 / Monthly. Search Rockledge real estate on www.ikeyrealty.com today.