
BEDS3
BATHS2 full 1 partial
SQUARE FEET1,752
MLS#22131746
STATUSActive
PROPERTY TYPEResidential - Single Family
SUBDIVISIONBradford Pointe
SCHOOLMSD Lawrence Township
Property Description
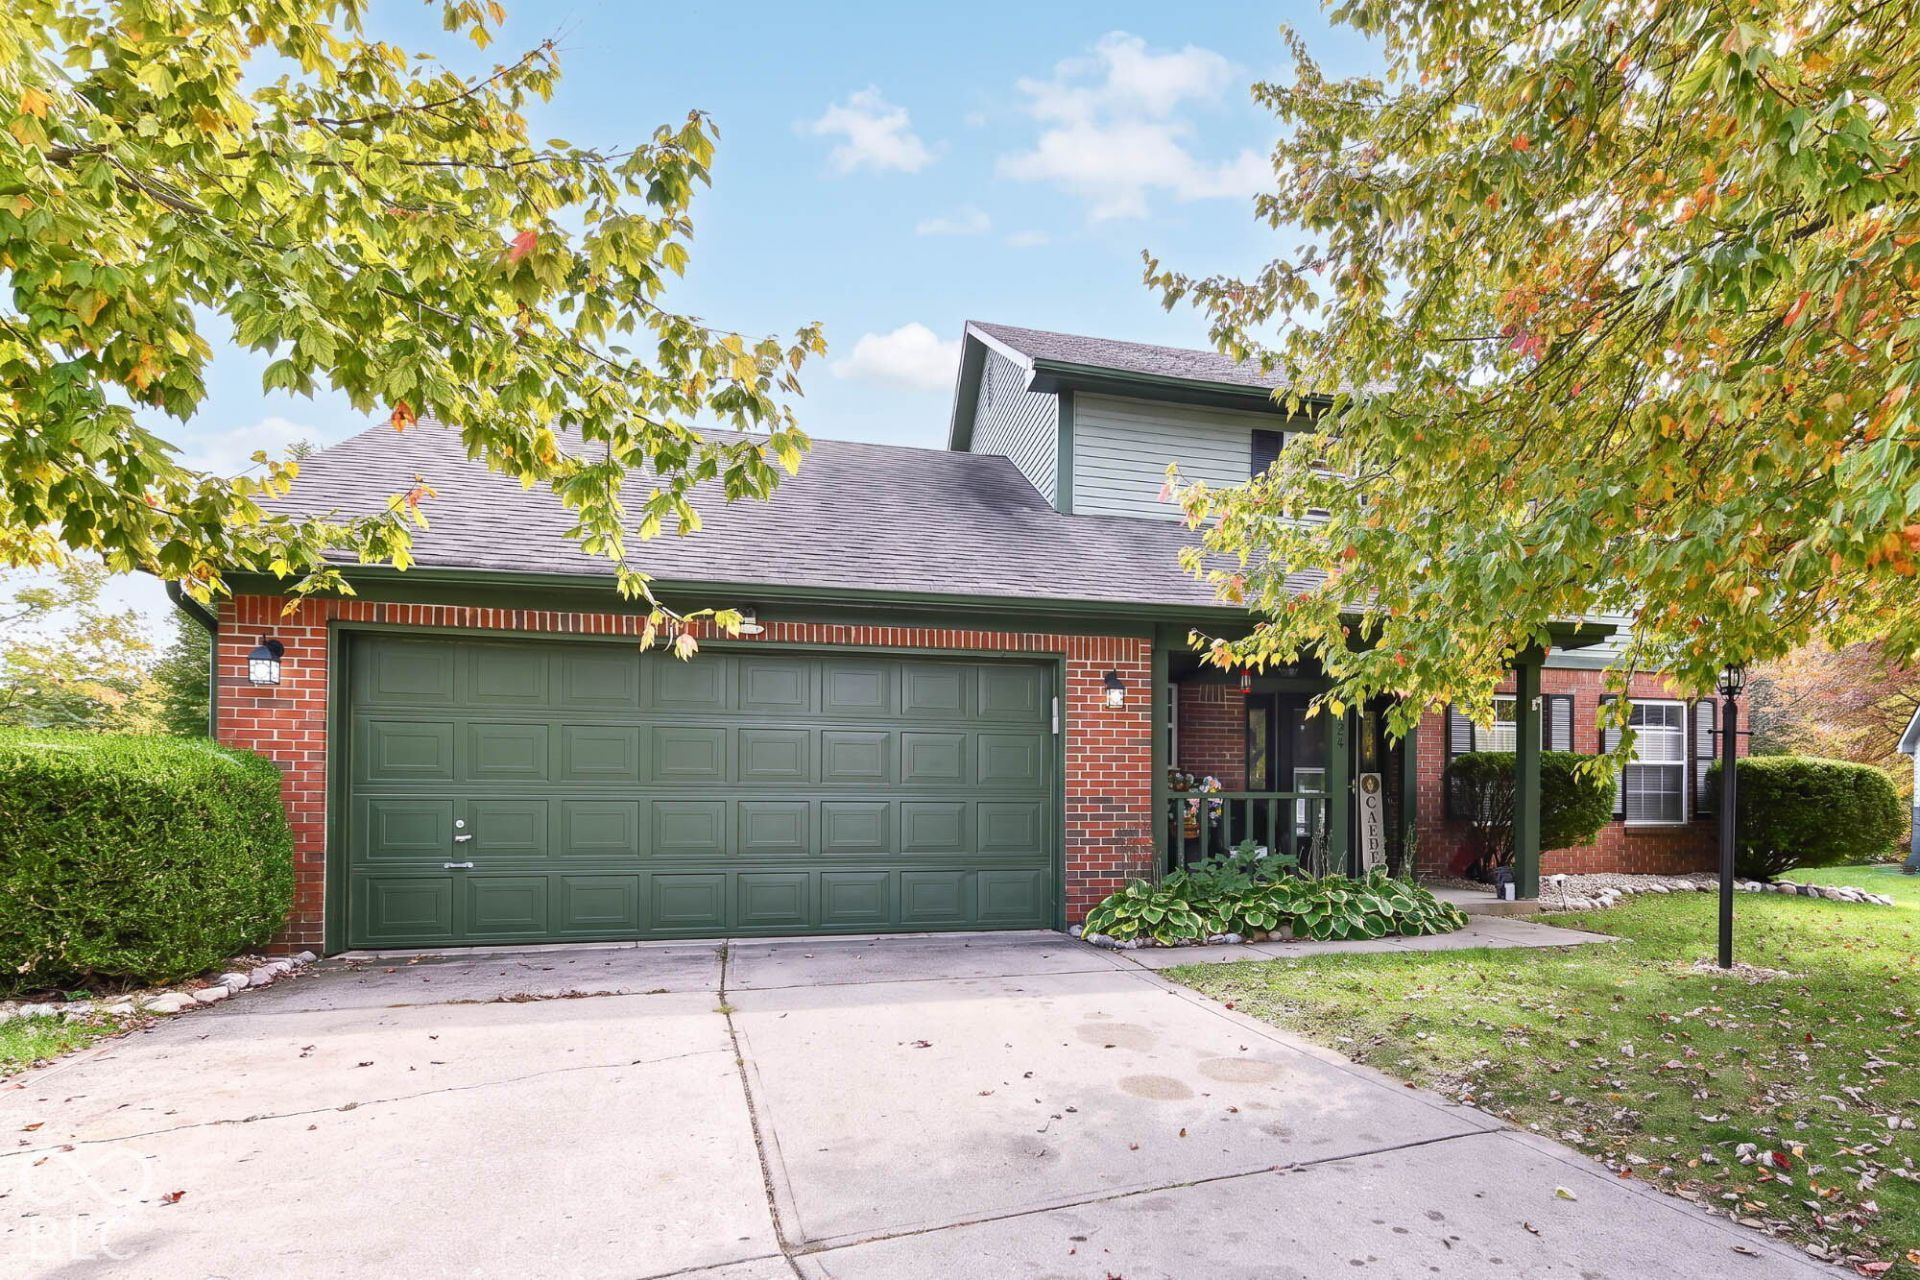
Welcome to 12423 High View Ct! Nestled on a quiet cul-de-sac, this charming two-story home offers comfortable living, flexible spaces, and an incredible backyard with room to enjoy the outdoors. Step inside to discover inviting living areas, including a cozy family room featuring a beautiful brick fireplace, built-in shelving, and French doors leading to the backyard. The kitchen offers granite countertops, stainless steel appliances, a breakfast bar, and an adjoining dining area filled with natural light. A separate living room provides additional space for entertaining or relaxing. The home also features a versatile office currently being used as a fourth bedroom, offering flexibility for guests, a home office, or additional living needs. Upstairs, you'll find comfortable bedrooms, including a spacious primary bedroom. Outside, enjoy the covered front porch, backyard patio, mature trees, and an expansive backyard with plenty of room for gardening, recreation, or creating your own outdoor retreat. A two-car attached garage and storage shed add everyday convenience. With its welcoming layout, versatile living spaces, and beautiful outdoor setting, this home offers so many possibilities.
Property Features
Property Type: Residential - Single Family
Cooling: Central Air
Fireplaces: 1
Garage: 2
Heating: Forced Air, Natural Gas
Home Style: Traditional
Lot Size: 0.40 Acres
Stories: 2.0
Taxes: $3,088
Year Built: 1992
Appliances
Dishwasher
Disposal
Electric Oven
Range Hood
Refrigerator
Gas Water Heater
Microwave
Feature Descriptions
Barn: Mini
Bath: 2(Full-Upper), 1(Half-Main)
Days on Site: 8
Eating Area: Dining Combo/Kitchen
Equipment: Smoke Alarm
Exterior: Vinyl With Brick, Brick
ExteriorFeatures: Barn Mini, Storage Shed
Fireplace: Blower Fan, Family Room, Wood Burning, Masonry, Living Room
Foundation: Slab
Garage/Parking Infromation: Service Door
InteriorFeatures: Attic Access, Vaulted Ceiling(s), Walk-In Closet(s), Breakfast Bar, Paddle Fan, Hi-Speed Internet Availbl
Outbuilding(s): Yes
Total Rooms: 9
Utility Options: Cable Connected, Natural Gas Connected
Water: Public
Room Sizes
Primary Bedroom: 11x18
Living Room: 15x13
Kitchen: 9x10
Bedroom 2: 12x10
Bedroom 3: 12x10
Family Room: 18x11
Office: 11x9
Breakfast Room: 11x8
Local Schools
High School: Lawrence Central High School
Middle School: Belzer Middle School
Elementary School: Oaklandon Elementary School
School District: MSD Lawrence Township
Listed By / Shown By
Listed By
Agency Name: AMR Real Estate LLC
Agency Phone: 317-537-2130
Shown By
Agency Title: Key Realty
Agency Phone: 877-539-7589

Estimate Your Payment
Estimated Payment
$ 2,022.36 per month $1,677.56 Principal & Interest $257.33 Property Tax $87.47 Homeowner's Insurance
12423 High View Court | MLS# 22131746
This single family home located at 12423 High View Court, Indianapolis, IN 46236 is currently listed for sale with an asking price of $299,900. This property was built in 1992 and has 3 bedrooms and 2 full and 1 partial baths with 1752 sq. ft. High View Court is located in the Bradford Pointe subdivision within the MSD Lawrence Township school district. Search Bradford Pointe real estate on www.ikeyrealty.com today.