
BEDS3
BATHS2 full 1 partial
SQUARE FEET2,424
MLS#22117587
STATUSActive
PROPERTY TYPEResidential - Single Family
SUBDIVISIONWilliam Trace
Property Description
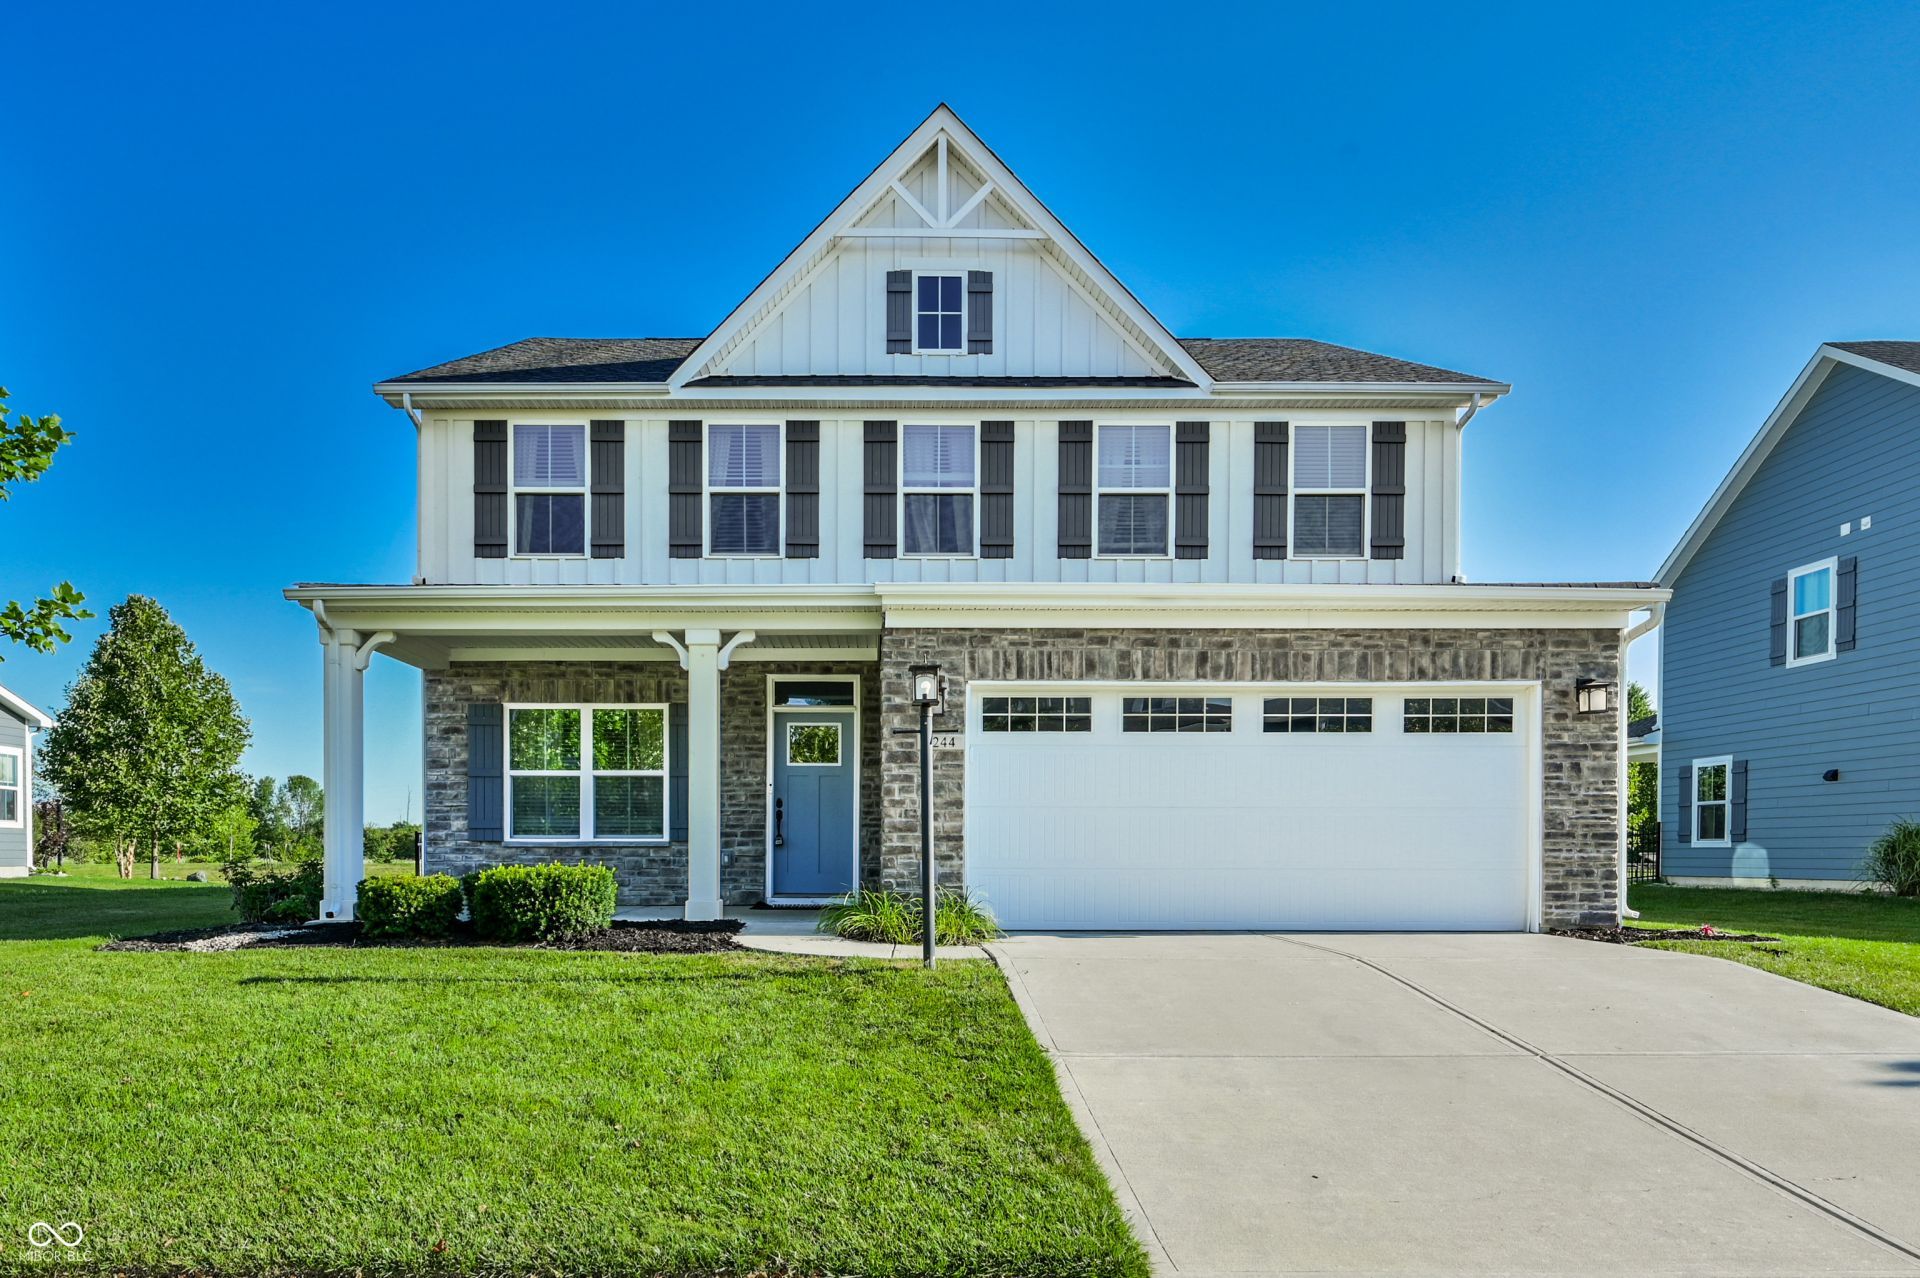
This Westfield gem is gorgeous both inside & out! Step into the family room, where you'll see the hardwood floors , recessed lighting, fresh paint, & windows on every wall letting in tons of natural light. Spacious kitchen has bar seating & nearly new appliances along with quartz countertops & newer cabinets. Upstairs you have 3 bedrooms with large ceilings & lots of closet space for each bedroom. Primary bedroom closet is a walk-in with custom cabinetry. Garage has tons of extra built-in storage space. Backyard is fully fenced & has tons of space, perfect for entertaining or relaxing! Covered front porch is also a great feature, perfect for a porch swing & enjoying summer weather. Across the street from your backyard they are building a park, no construction will be behind the home. Neighborhood pool included in HOA. Close to Westfield schools, shops, bars, restaurants, & many other fun things. Close to Grand Park & the Colts training camp. Don't miss out on this great house! This home is H-O-T-T-O-G-O !!!!
Property Features
Property Type: Residential - Single Family
Cooling: Central Air
Garage: 2
Heating: Forced Air
Home Style: Traditional
Lot Size: 0.19 Acres
Stories: 2.0
Taxes: $3,710
Year Built: 2019
Appliances
Microwave
Dishwasher
Gas Oven
Feature Descriptions
Bath: 2(Full-Upper), 1(Half-Main)
Days on Site: 4
Eating Area: Dining Combo/Great Room
Equipment: None
Exterior: Other
Foundation: Slab
InteriorFeatures: Attic Access, High Ceilings, Walk-In Closet(s)
Total Rooms: 5
Utility Options: Electricity Connected
Water: Public
Room Sizes
Kitchen: 11 X 15
Primary Bedroom: 14 X 20
Bedroom 2: 10x10
Bedroom 3: 10x10
Local Schools
High School: Westfield High School
Middle School: Westfield Middle School
Elementary School: Monon Trail Elementary School
Listed By / Shown By
Listed By
Agency Name: United Real Estate Indpls
Agency Phone: 317-216-8800
Shown By
Agency Title: Key Realty
Agency Phone: 877-539-7589

Estimate Your Payment
Estimated Payment
$ 2,839.29 per month $2,404.74 Principal & Interest $309.17 Property Tax $125.39 Homeowner's Insurance
1244 Jack View Drive | MLS# 22117587
This single family home located at 1244 Jack View Drive, Westfield, IN 46074 is currently listed for sale with an asking price of $429,900. This property was built in 2019 and has 3 bedrooms and 2 full and 1 partial baths with 2424 sq. ft. Jack View Drive is located in the William Trace subdivision. Search William Trace real estate on www.ikeyrealty.com today.