
BEDS2
BATHS2 full
SQUARE FEET1,780
MLS#12727716
STATUSContingent
PROPERTY TYPEResidential -
SUBDIVISIONGleneagles
SCHOOLDistrict 210
Property Description
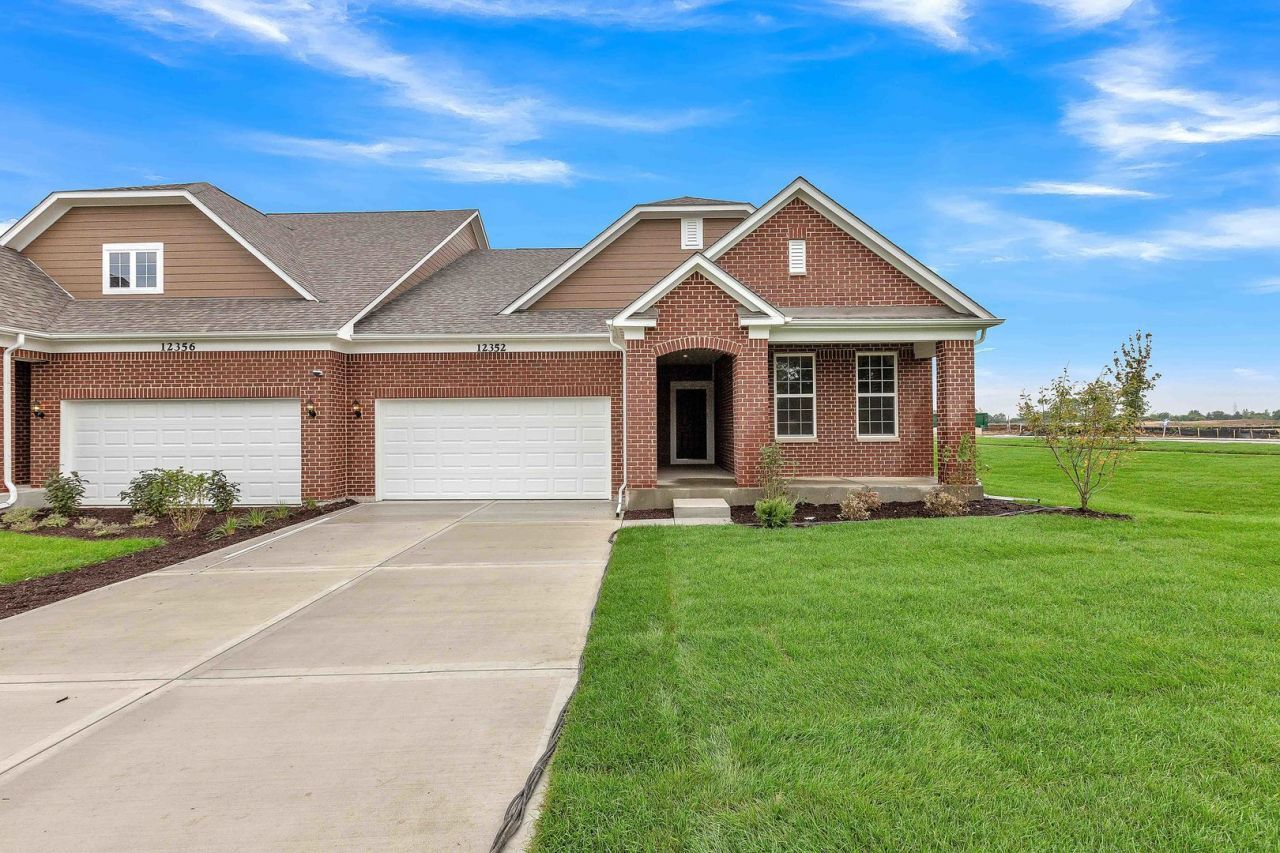
Welcome home to Gleneagles in Lemont school district! We offer open concept plans for today's lifestyle. The Abbeyville ranch duplex welcomes you with beautiful finishes and great options throughout. You have a full unfinished 8' basement with bath plumbing rough-in. This home features luxury vinyl plank flooring in all rooms except for the deep carpeted bedrooms. Your chef's kitchen is complete with a large island, beautiful ceramic tile backsplash and built-in SS appliances with Quartz countertops. You have plenty of storage in the unfinished basement. You will love your owner's bedroom suite that is tucked away for privacy. Picture yourself relaxing in your ensuite bath after a day of golf or shopping. Your elegant bath has a double bowl vanity with quartz counter and large ceramic-tiled shower. Brushed nickel finishes! You will appreciate our included features like Smart Home wiring; fully sodded homesite and concrete drive. Homesite 31602 has a pond view. Enjoy your morning coffee in the bright airy sunroom. You have a patio and also a front porch! Photos of model home shown with some options not included at this price. You can still select many exciting options and beautiful finishes to customize your new home.
Property Features
Property Type: Residential -
Basement: Unfinished, Bath/Stubbed, Full
Basement: Yes
Cooling: Central Air
Garage: 2
Heating: Natural Gas
Lot Size: 7,876
Stories: 1.0
Year Built: 2026
Amenities
Walk-In Closet(s)
High Ceilings
Open Floorplan
Feature Descriptions
Additional rooms: Eating Area, Den, Great Room, Heated Sun Room
Appliances: Microwave, Dishwasher, Disposal, Stainless Steel Appliance(s), Cooktop, Oven
Association Includes: Exterior Maintenance, Lawn Care, Snow Removal
Bath Features: Separate Shower, Double Sink
Exterior: Brick
HOA Fee: 286/ Monthly
Lot Dimensions: 7876
Parcel#: 22263010020000
Parking: Concrete, Yes, Garage Owned, Attached, Garage
Pet Allowed: Cats OK, Dogs OK
Sewer: Public Sewer
Total Rooms: 7
Township: Lemont
Water: Public
Room Sizes
Eating Area: 12X10
Den: 11X10
Great Room: 13X15
Heated Sun Room: 11X9
Bedroom 2: 11X11
Kitchen: 14X12
Primary Bedroom: 13X15
Local Schools
High School: Lemont Twp High School
Middle School: Old Quarry Middle School
Elementary School: Oakwood Elementary School
School District: District 210
Listed By / Shown By
Listed By
Agency Name: Twin Vines Real Estate Svcs
Agency Phone: 630-427-5444
Shown By
Agency Title: Key Realty
Agency Phone: 877-539-7589

Estimate Your Payment
Estimated Payment
$ 2,830.62 per month $2,690.34 Principal & Interest $0.00 Property Tax (data not provided by mls) $140.28 Homeowner's Insurance
12440 Portrush Lane | MLS# 12727716
This home located at 12440 Portrush Lane , Lemont, IL 60439 is currently listed for sale with an asking price of $480,957. This property was built in 2026 and has 2 bedrooms and 2 full baths with 1780 sq. ft. Portrush Lane is located in the Gleneagles subdivision within the District 210 school district. Search Gleneagles real estate on www.ikeyrealty.com today.