
BEDS4
BATHS3 full
SQUARE FEET3,774
MLS#6642227
STATUSPending
PROPERTY TYPEResidential - Single Family
SUBDIVISIONApplewood Village
SCHOOLJefferson County R-1
Listing Courtesy of:
Coldwell Banker Realty 24
Agency Contact: melissa@homeswithcm.com,303-917-1055

Property Description
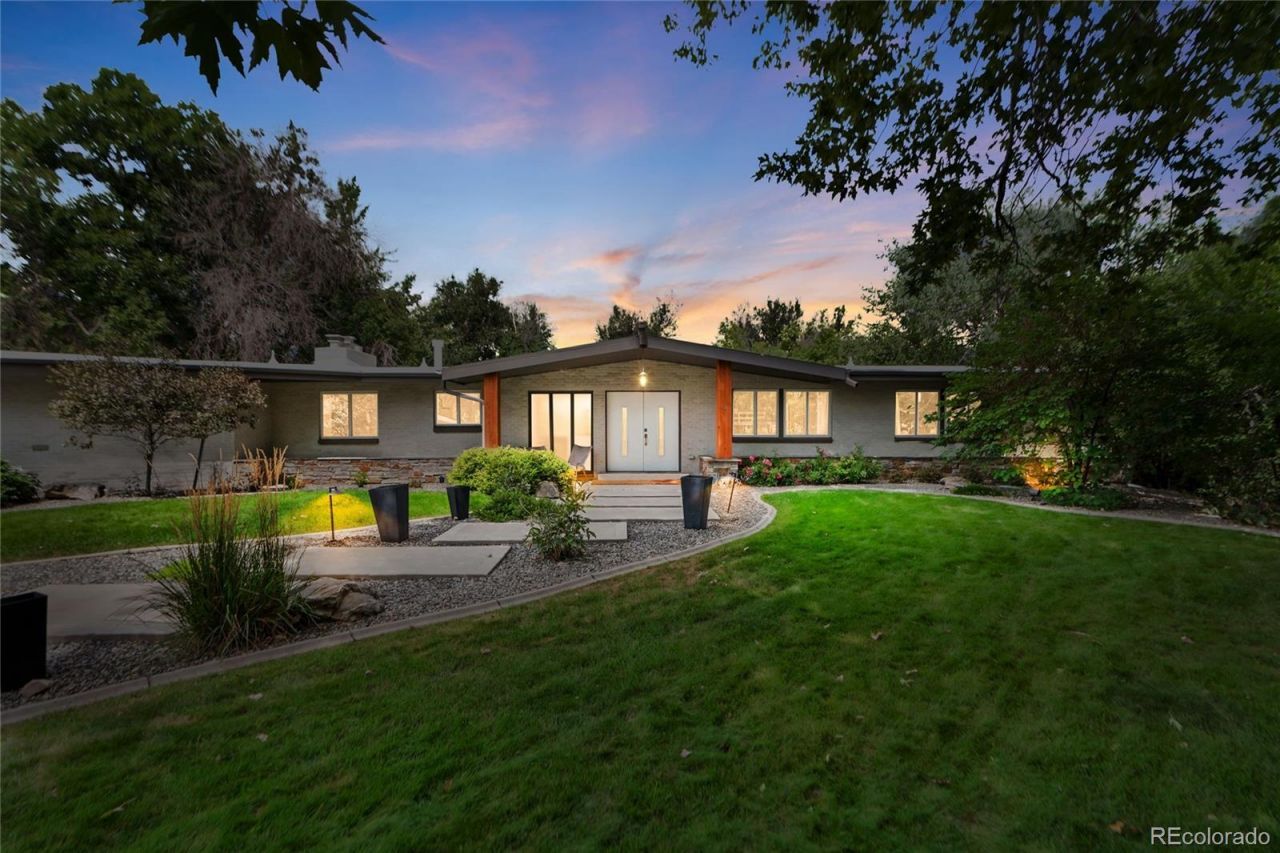
Welcome to a home where CLASSIC MID-CENTURY CHARACTER meets modern design in HIGHLY SOUGHT-AFTER APPLEWOOD VILLAGE. Tucked at the end of a quiet CUL-DE-SAC and surrounded by mature trees, this reimagined ranch preserves the personality of its era while offering the updates and functionality todays buyers desire. WALLS OF GLASS, BEAUTIFUL HARDWOOD FLOORS and NATURAL LIGHT connect the home to its outdoor setting.The dining area makes a statement with a dramatic STONE FIREPLACE, modern lighting and sweeping backyard views through floor-to-ceiling glass. The UPDATED KITCHEN features sleek white cabinetry, QUARTZ COUNTERTOPS, stainless steel appliances, tile backsplash and generous workspace. The open layout flows effortlessly between kitchen, dining and living spaces.The MAIN-LEVEL PRIMARY SUITE offers a peaceful retreat, complemented by additional bedrooms and updated bathrooms. Thoughtful finishes and contemporary lighting enhance the homes original character.The EXPANSIVE FINISHED BASEMENT extends the living and entertaining space. Gather around the FIREPLACE for movie nights, create a recreation or fitness area, or pull up a stool at the oversized BAR. A CONFORMING BEDROOM with BRAND-NEW EGRESS WINDOW and SPA-LIKE BATHROOM offers privacy for guests. A separate laundry room and substantial storage add functionality.Walls of glass open to a PRIVATE, TREE-FILLED OUTDOOR RETREAT. The expansive patio features a BUILT-IN GAS GRILL and space for dining and lounging, while the OVERSIZED LAWN is framed by mature trees and established landscaping for exceptional privacy.Near APPLEWOOD GOLF COURSE, ROLLING HILLS COUNTRY CLUB, parks, trails, shopping, dining, Golden and Colorados west-side lifestyle. With distinctive MID-CENTURY CHARACTER, beautifully updated interiors, an incredible finished basement and exceptional indoor-outdoor connection, this isnt simply a remodeled ranch?it honors its past while being designed for the way you want to live today.
Property Features
Property Type: Residential - Single Family
Basement: Exterior Entry, Finished, Full, Interior Entry
Cooling: Central Air
Fireplaces: 2
Garage: 2 car attached
Heating: Forced Air
Home Style: Mid-Century Modern
Lot Size: 0.39 Acres
Roof Type: Membrane
Stories: 1.0
Taxes: $5,652
Year Built: 1963
Amenities
Eat-in Kitchen
Entrance Foyer
Kitchen Island
Open Floorplan
Pantry
Primary Suite
Quartz Counters
Smoke Free
Walk-In Closet(s)
Barbecue
Gas Grill
Private Yard
Feature Descriptions
Appliances: Bar Fridge, Dishwasher, Disposal, Dryer, Microwave, Oven, Range, Range Hood, Refrigerator, Washer, Wine Cooler
Baths 3/4: 1
Baths Full: 2
Baths Half: 0
Baths Total: 3
Days on Site: 12
Exclusions: Seller`s Personal Property, including Wall Art and Decor, Attached Televisions and Hardware, Window Treatments and Hardware, Patio Furniture and Yard Decor, and Slat Wall Paneling Attachments and Shelving Units in the Garage.
Exterior: Brick, Frame
Fencing: Full
Fireplace: Basement, Dining Room, Family Room, Gas, Gas Log
Flooring: Carpet, Tile, Wood
Laundry: In Unit
Lot: Corner Lot, Cul-De-Sac, Greenbelt, Landscaped, Level, Many Trees, Open Space, Secluded, Sprinklers In Front, Sprinklers In Rear
Parcel#: 030728
Parking: Dry Walled, Exterior Access Door, Finished Garage, Floor Coating, Oversized, Storage
Parking Notes: Dry Walled, Exterior Access Door, Finished Garage, Fl
Patio/Porch: Front Porch, Patio
Security: Carbon Monoxide Detector(s), Smoke Detector(s), Video Doorbell
Sewer: Public Sewer
Special View Info: Meadow, Mountain(s)
Utilities: Cable Available, Electricity Connected, Natural Gas Connected
Water: Public
Window: Double Pane Windows, Egress Windows
Local Schools
High School: Wheat Ridge
Middle School: Everitt
Elementary School: Prospect Valley
School District: Jefferson County R-1
Listed By / Shown By
Listed By
Agency Name: Coldwell Banker Realty 24
Agency Contact: melissa@homeswithcm.com,303-917-1055
Shown By
Agency Title: Key Realty
Agency Phone: 877-539-7589
Estimate Your Payment
Estimated Payment
$ 8,092.57 per month $7,243.86 Principal & Interest $471.00 Property Tax $377.71 Homeowner's Insurance
12467 W 38th Drive | MLS# 6642227
This single family home located at 12467 W 38th Drive, Wheat Ridge, CO 80033 is currently listed for sale with an asking price of $1,295,000. This property was built in 1963 and has 4 bedrooms and 3 full baths with 3774 sq. ft. W 38th Drive is located in the Applewood Village subdivision within the Jefferson County R-1 school district. Search Applewood Village real estate on www.ikeyrealty.com today.