
BEDS4
BATHS2 full
SQUARE FEET1,536
MLS#260010565
STATUSActive
PROPERTY TYPEResidential - Single Family
Property Description
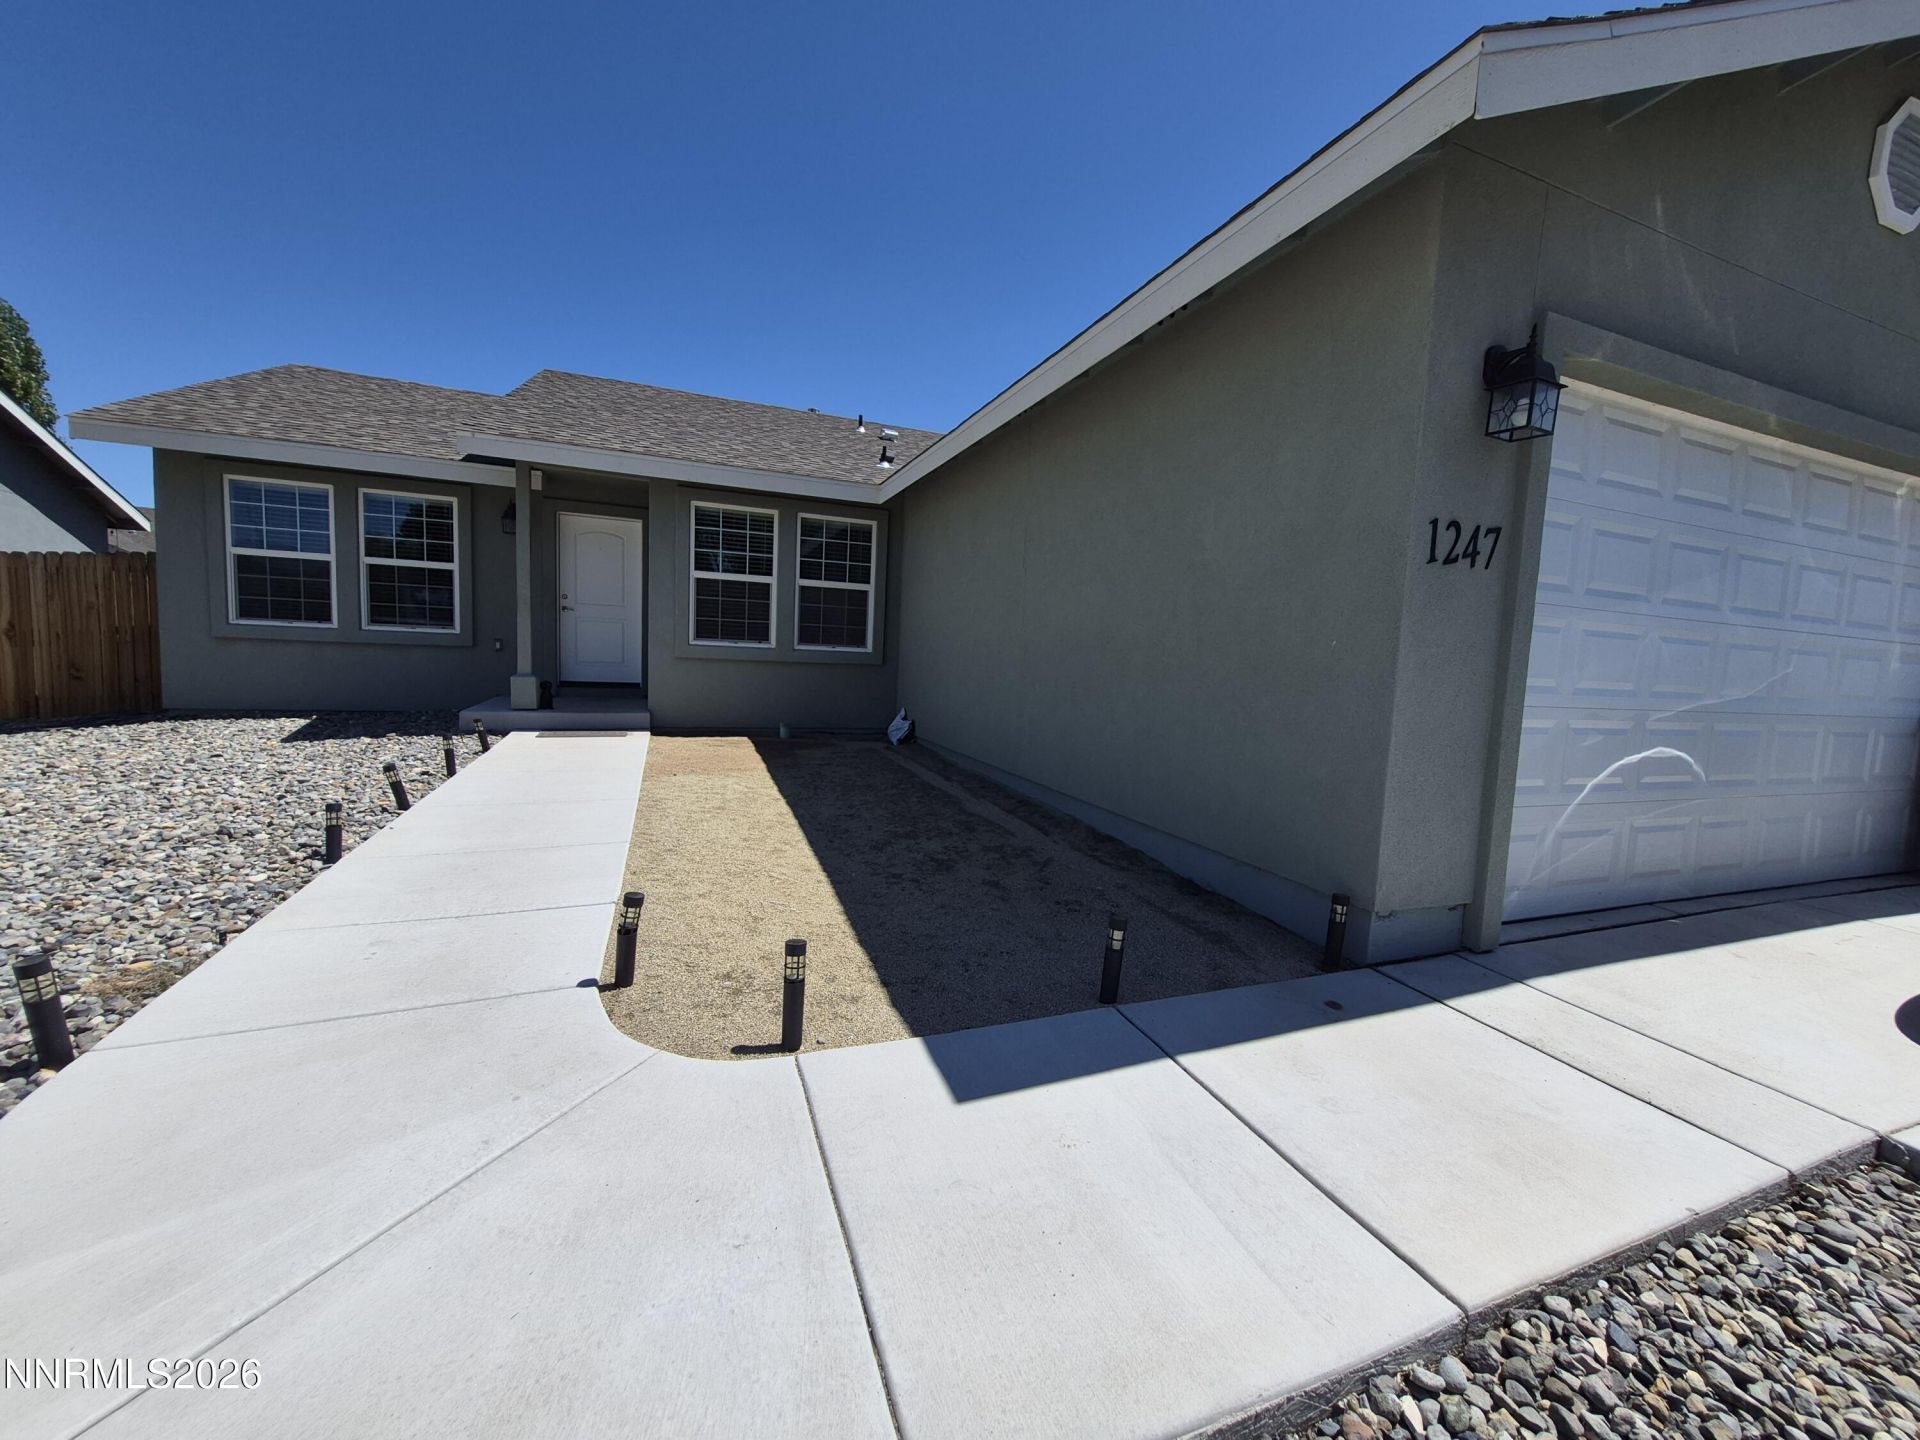
Great quiet neighborhood close to town and country too Well taken care of home and ready for you You will love this Great room kitchen living and dining all while relaxing together in the great room New carpet 6 months old with a warranty The Microwave is 3 months old Come see this home and it could be yours Great condition no repairs needed here
Property Features
Property Type: Residential - Single Family
Cooling: Central Air
Garage: 2
Heating: Forced Air, Natural Gas
Lot Size: 0.14 Acres
Roof Type: Composition
Stories: 1.0
Taxes: $3,954
Year Built: 2019
Amenities
High Ceilings
Breakfast Bar
Walk-In Closet(s)
Feature Descriptions
Additional Rooms: None
Appliances: Dryer, Disposal, Dishwasher, Microwave, Refrigerator, Self Cleaning Oven, Washer, Oven, Gas Cooktop
City Limits: Yes
Construction Type: Site/Stick-Built
Cooling Y/N: Yes
Days on Site: 4
Dining: Great Room, High Ceilings, Kitchen Combination
Exterior: Frame, Stucco
Fencing: Back Yard
Flooring: Carpet, Laminate
Foundation: Crawl Space
Heating Y/N: Yes
Kitchen: Breakfast Bar, Built-In Dishwasher, Built-In Microwave, Built-In Single Oven, Disposal, Gas Cooktop
Laundry Features: Laundry Room, Shelves, Electric Dryer Hookup, Gas Dryer Hookup
Living Room: Great Room, High Ceilings
Lot Features: Gentle Sloping, Level
Master Bedroom: High Ceilings, Double Sinks, Garden Tub, Shower Stall, Walk-In Closet(s)
OtherStructures: None
Parcel #: 001-812-14
Parking: Garage, Parking Pad, Garage Door Opener Controls
Road Frontage: Public, City Street
Road Responsibility: Public Maintained Road
Security Features: Smoke Detector(s)
Sewer: Public Sewer
Special View Info: City, Desert, Mountain(s), Valley
Sprinklers: None
SQFT Living: 1536
Utilities: Natural Gas Connected, Sewer Connected, Water Connected, Cellular Coverage, Internet Connected
Water: Public
Water Rights Y/N: No
Window Features: Blinds, Double Pane Windows, Vinyl Frames
Local Schools
High School: Churchill
Middle School: Churchill
Elementary School: Numa
Listed By / Shown By
Listed By
Agency Name: RE/MAX Connection
Agent Name: Leslie Beach
Agency Phone: 775-302-2633
Agent Phone: 775-426-8152
Shown By
Agency Title: Key Realty
Agency Phone: 877-539-7589

Estimate Your Payment
Estimated Payment
$ 2,801.36 per month $2,349.36 Principal & Interest $329.50 Property Tax $122.50 Homeowner's Insurance
1247 Deerfield Drive | MLS# 260010565
This single family home located at 1247 Deerfield Drive, Fallon, NV 89406 is currently listed for sale with an asking price of $420,000. This property was built in 2019 and has 4 bedrooms and 2 full baths with 1536 sq. ft. Search Fallon real estate on www.ikeyrealty.com today.