
BEDS4
BATHS3 full 1 partial
SQUARE FEET3,531
MLS#20261053144
STATUS(Short Sale) - Pending
PROPERTY TYPEResidential - Single Family
SUBDIVISIONR E P L A T O F F O R E S T L A K E C O U N T R Y C L U B E S T A T E S
SCHOOLBloomfieldHills
Property Description
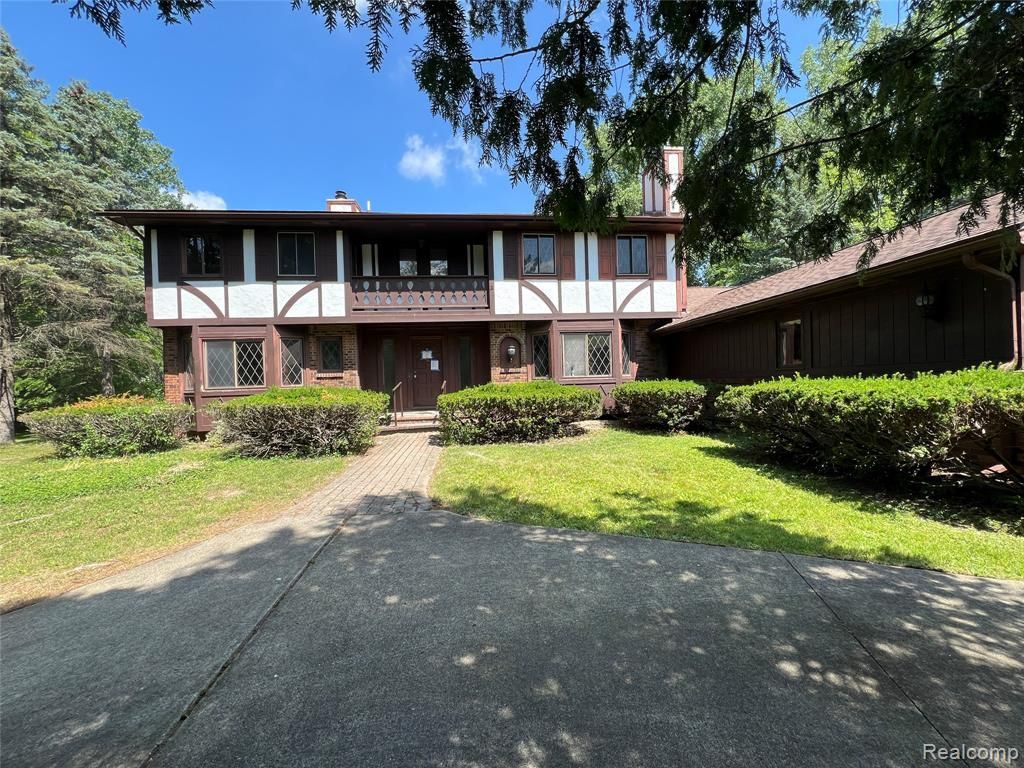
HUD Home. This spacious 4-bedroom, 3.5-bath home offers a functional floor plan and endless potential. The main level features a generous living room, formal dining room, well-appointed kitchen, inviting family room, and a library that could easily serve as a guest bedroom, home office, or flex space. Upstairs, you'll find four spacious bedrooms, including a large primary suite with a walk-in closet and private bath. Two additional bedrooms offer direct access to a charming upper-level balcony. Set on an impressive 4.21-acre lot, the property provides exceptional privacy and room to enjoy the outdoors. Sold AS IS by elec. bid only. Bids open 7/22/26 then daily until sold. FHA Case 264-067426. IE- FHA 203K eligible. See HUDHomestore.gov for more information.
Property Features
Property Type: Residential - Single Family
Garage: 2 car attached
Heating: Forced Air, Natural Gas
Home Style: Colonial
Lot Size: 4.21 Acres
Stories: 2.0
Taxes: $13,961
Year Built: 1978
Amenities
Wet Bar
Feature Descriptions
Days on Site: 22
Exterior: Brick Veneer, Wood Siding
Fireplace: Double Sided, Great Room, Kitchen, Living Room
Lot Dimensions: 250x700
Parcel#: 1908427013
Parking: Two Car Garage, Attached
Parking Notes: Two Car Garage, Attached
Patio/Porch: Deck, Patio
Sewer: Public Sewer
Summer Tax: 7024
Water: Public
Winter Tax: 6937
Room Sizes
Great Room: 14 X 17
Breakfast Nook Room: 13 X 7
Kitchen: 10 X 9
Family Room: 20 X 14
Library: 14 X 11
Dining Room: 26 X 13
Bedroom: 15 X 11
Primary Bedroom: 14 X 19
Local Schools
School District: BloomfieldHills
Listed By / Shown By
Listed By
Agency Name: Inside Realty, LLC
Agency Phone: 2487580022
Shown By
Agency Title: Key Realty
Agency Phone: 877-539-7589

Estimate Your Payment
Estimated Payment
$ 4,400.38 per month $3,076.54 Principal & Interest $1,163.42 Property Tax $160.42 Homeowner's Insurance
1250 Club Drive | MLS# 20261053144
This single family home located at 1250 Club Drive, Bloomfield Hills, Mi 48302 is currently listed for sale with an asking price of $550,000. This property was built in 1978 and has 4 bedrooms and 3 full and 1 partial baths with 3531 sq. ft. Club Drive is located in the R E P L A T O F F O R E S T L A K E C O U N T R Y C L U B E S T A T E S subdivision within the BloomfieldHills school district. Search R E P L A T O F F O R E S T L A K E C O U N T R Y C L U B E S T A T E S real estate on www.ikeyrealty.com today.