
BEDS3
BATHS2 full
SQUARE FEET1,920
MLS#201841381
STATUSActive
PROPERTY TYPEResidential -
SUBDIVISIONT45N R3W
SCHOOLRudyard
Property Description
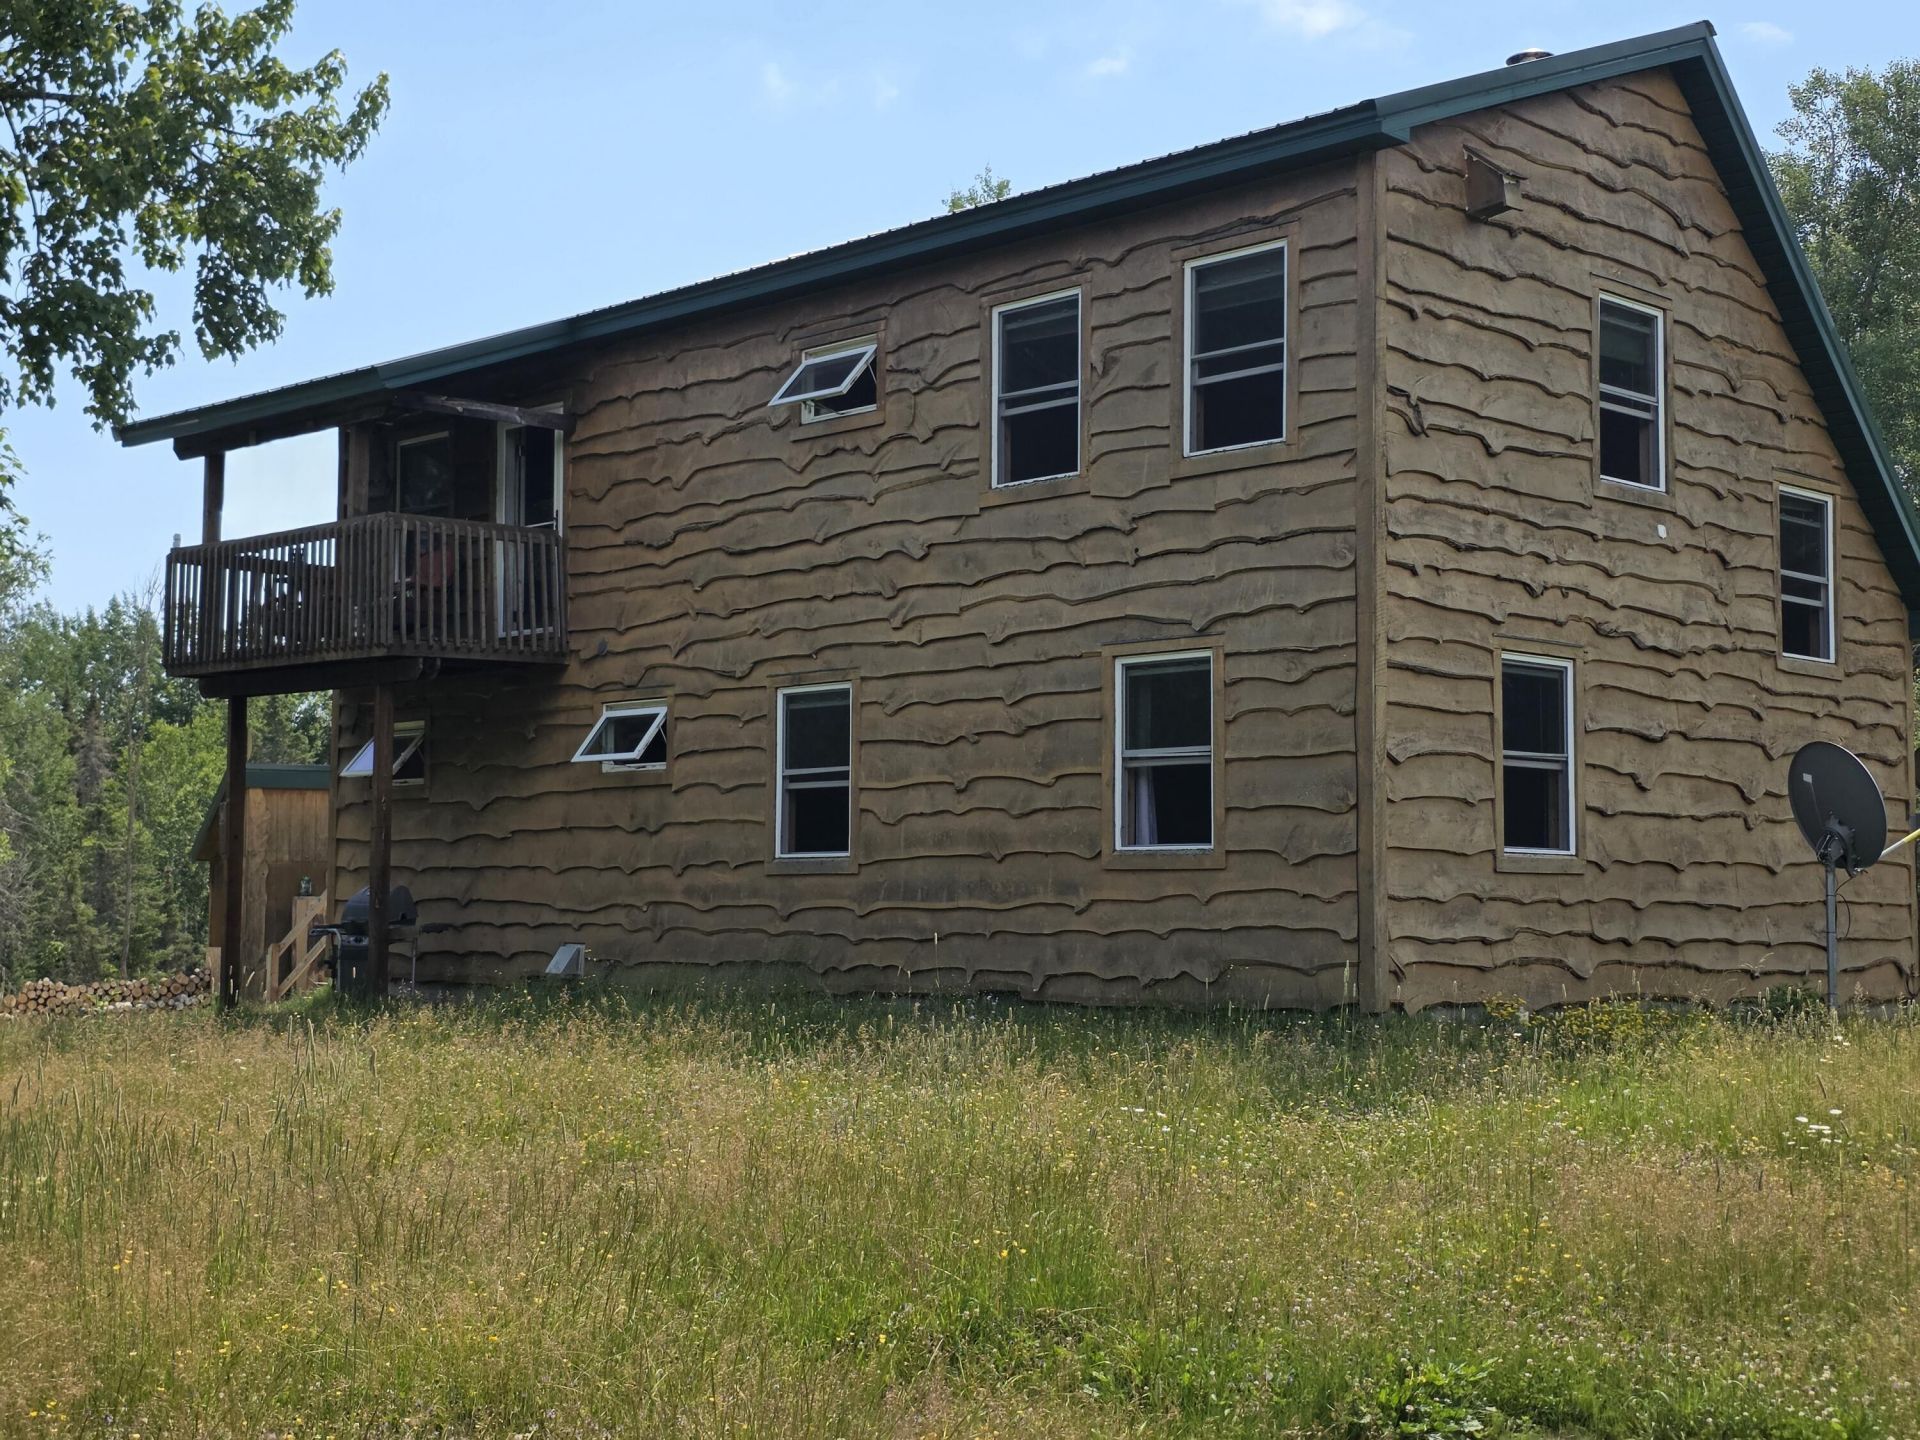
Escape to your own modern off-grid homestead on 78 private acres in Rudyard, Michigan on the Pine River. Just a few miles from town, this secluded property offers the perfect blend of independence and convenience. The 3-bedroom, 2-bath home features plumbing, electric, a well, permitted lagoon septic system, and washer/dryer. Power is supplied by a propane generator along with 4 solar panels and a battery bank housed in a dedicated battery shed. A garage, large woodshed, and plenty of space for gardens make self-sufficient living a reality. The Pine River borders the property, offering excellent fishing, while abundant wildlife and outstanding hunting create the ultimate outdoor retreat.
Property Features
Property Type: Residential -
Garage: 1
Heating: Baseboard, Electric, Wood, Wood Stove
Lot Size: 78.37 Acres
Stories: 2.0
Year Built: 2014
Amenities
Ceiling Fan
Wood Stove
Deck
Hunting Prop
Natural
Shed
Feature Descriptions
Appliances: Dryer, Refrigerator, Range/Oven, Washer
Body of Water: Pine River
Date active: 2026-07-07
Days on Site: 48
Exterior: Steel, Wood
Financing Available: Cash, Conventional Mortgage
Foundation: Crawl
Frontage Type: River
Heating Y/N: Yes
Laundry: Main Level
Lot Dimensions: 1726x2695x2603x1050
Mineral Rights: Unknown
Parcel Number: 011-186-007-50
Road Surface: Dirt
Sewer: Other
SQFT Above Grade: 1920
Water: Well
Waterfront: Yes
Room Sizes
Bathroom 1: 8 X 12 Level - 1st
Bathroom 2: 8 X 12 Level - 2nd
Bedroom 1: 12 X 18 Level - 2nd
Bedroom 2: 11 X 12 Level - 1st
Bedroom 3: 10 X 12 Level - 1st
Dining Room: Combo Level - 1st
Kitchen: 10 X 20 Level - 1st
Living Room: 10 X 20 Level - 1st
Utility Room: 8 X 8 Level - 1st
Local Schools
School District: Rudyard
Listed By / Shown By
Listed By
Agency Name: EXP Realty, LLC
Agency Phone: 888-501-7085
Shown By
Agency Title: Key Realty
Agency Phone: 877-539-7589

Estimate Your Payment
Estimated Payment
$ 1,759.73 per month $1,672.52 Principal & Interest $0.00 Property Tax (data not provided by mls) $87.21 Homeowner's Insurance
12519 W 17 Mile Road | MLS# 201841381
This home located at 12519 W 17 Mile Road, Rudyard, MI 49780 is currently listed for sale with an asking price of $299,000. This property was built in 2014 and has 3 bedrooms and 2 full baths with 1920 sq. ft. W 17 Mile Road is located in the T45N R3W subdivision within the Rudyard school district. Search T45N R3W real estate on www.ikeyrealty.com today.