
BEDS4
BATHS3.5
SQUARE FEET3,337
MLS#1945856
STATUSNew
PROPERTY TYPEResidential - Single Family
SUBDIVISIONMI
SCHOOLTraverse City Area Public Schools
Property Description
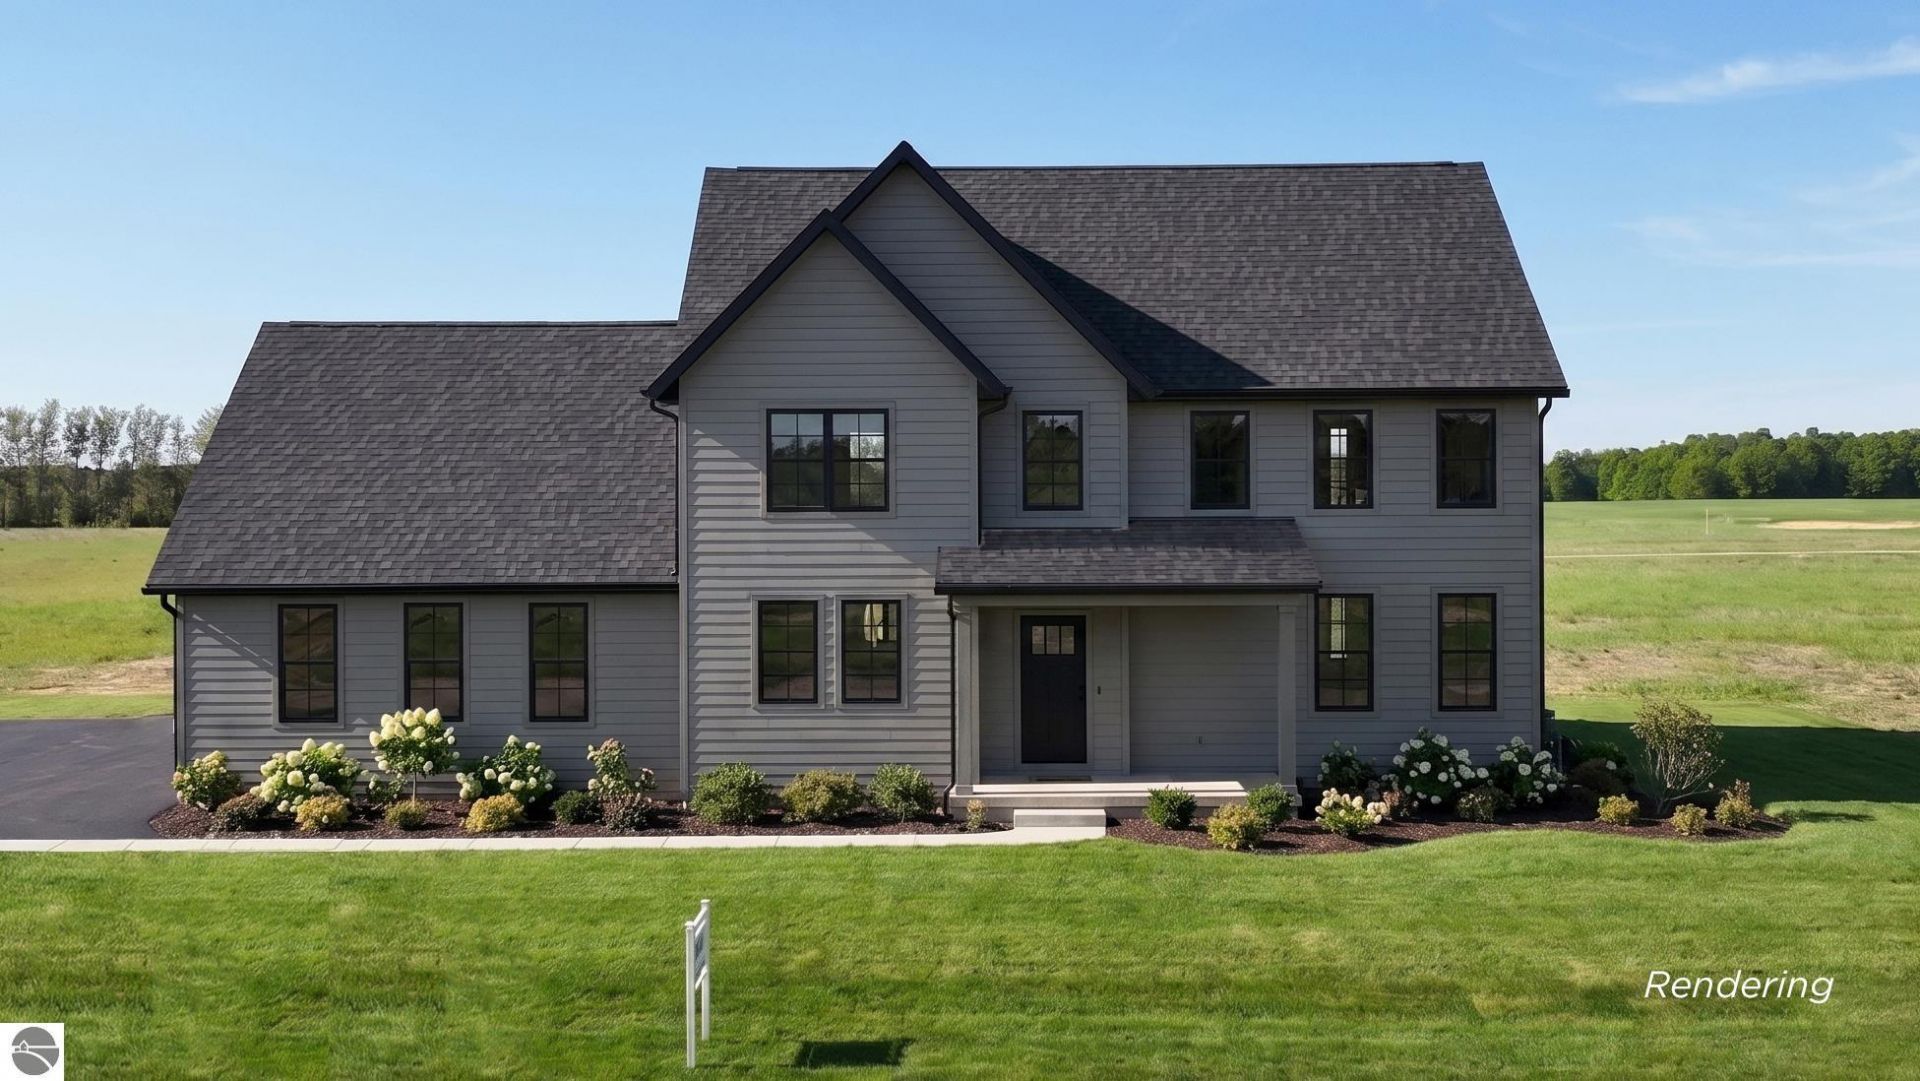
Welcome to Victoria Farms, a thoughtfully planned residential community by O'Grady Development Company. As the inaugural offering within the community, this home is currently under construction and provides a rare opportunity to be among the first residents of this exciting new neighborhood in East Bay Township. Offering over 3,330 square feet of finished living space, including a fully finished lower level, the home was designed to provide flexibility for both today's needs and tomorrow's possibilities. The floor plan features four bedrooms and three-and-a-half bathrooms and is configured to accommodate a future fifth bedroom, home office, fitness room, or additional living space. The open-concept layout combines spacious living areas with quality craftsmanship and carefully selected finishes throughout. A generously sized covered rear patio creates an inviting outdoor extension of the home, perfect for morning coffee, afternoon reading, or evenings spent with family and friends. The three-car garage provides abundant room for vehicles, recreational equipment, and storage. The finished lower level adds additional gathering space, guest accommodations, and room to grow. The property also offers space for future expansion, including the opportunity for a detached accessory building with additional living area, workspace, hobby room, guest accommodations, or storage. The setting for Victoria Farms was intentionally selected for its balance. Located approximately 15 minutes from Downtown Traverse City, the community offers a quieter setting while maintaining convenient access to shopping, dining, recreation, schools, and everyday amenities. Residents are also near conservation lands, walking trails, parks, and public boat launches. Set across 120 gently rolling acres, the community was designed to preserve the character of the land. Victoria Farms features over 35 acres of preserved open space and is built exclusively by O'Grady Development Company.
Property Features
Property Type: Residential - Single Family
Basement: Egress Windows, Full Finished
Home Style: 2 Story, Craftsman, 2 Story, Craftsman
Lot Size: 0.63 Acres
Roof Type: Asphalt
Year Built: 2026
Feature Descriptions
Above Ground Finished SQFT: 2495
Appliance(s)/Equipment: Refrigerator, Oven/Range, Disposal, Dishwasher, Microwave, Washer, Dryer, Exhaust Fan, Ceiling Fan, Electric Water Heater, Natural Gas Water Heater, Smoke Alarms(s)
Construction: 2x6 Framing, Frame, Under Construction
Days on Site: 2
Exterior: Sprinkler System, Deck, Sidewalk, Countryside View, Covered Porch, Landscaped, Gutters
Garage/Parking: Attached, Door Opener, Paved Driveway, Concrete Floors
Heating/Cooling: Forced Air, Central Air, Zoned/Dual
Heating/Cooling Source: Natural Gas
Interior: Cathedral Ceilings, Foyer Entrance, Walk-In Closet(s), Pantry, Solid Surface Counters, Island Kitchen, Mud Room, Great Room, Den/Study, Drywall
Lot: Subdivision
Lot Dimensions: 138'x200'
Outbuilding(s): Yes
Road: Association, Blacktop, Privately Maintained
Sewer: Private Septic
Special View Info: Countryside
Water: Private Well
Waterfront Type: No
Room Sizes
Primary Bedroom: 12'8"x13'6" Level - Upper Floor
Bedroom 2: 12'0"x12'2" Level - Upper Floor
Bedroom 3: 13'0"x12'3" Level - Upper Floor
Bedroom 4: 11'6"x13'2" Level - Lower Floor
Dining Room: 11'0"x17'6" Level - Main Floor
Family Room: 20'x29'1" Level - Lower Floor
Kitchen: 14'8"x17'6" Level - Main Floor
Living Room: 14'8"x17'6" Level - Main Floor
Local Schools
School District: Traverse City Area Public Schools
Listed By / Shown By
Listed By
Agency Name: REMAX Bayshore - Union St TC
Agency Phone: 231-941-4500
Shown By
Agency Title: Key Realty
Agency Phone: 877-539-7589

Estimate Your Payment
Estimated Payment
$ 5,855.96 per month $5,565.75 Principal & Interest $0.00 Property Tax (data not provided by mls) $290.21 Homeowner's Insurance
1255 Victoria Farms Drive | MLS# 1945856
This single family home located at 1255 Victoria Farms Drive, Traverse City, MI 49696 is currently listed for sale with an asking price of $995,000. This property was built in 2026 and has 4 bedrooms with 3337 sq. ft. Victoria Farms Drive is located in the MI subdivision within the Traverse City Area Public Schools school district. Search MI real estate on www.ikeyrealty.com today.