
BEDS3
BATHS3 full 1 partial
SQUARE FEET3,040
MLS#202630139
STATUSActive
PROPERTY TYPEResidential - Single Family
SCHOOLRochester Community School Corp.
Property Description
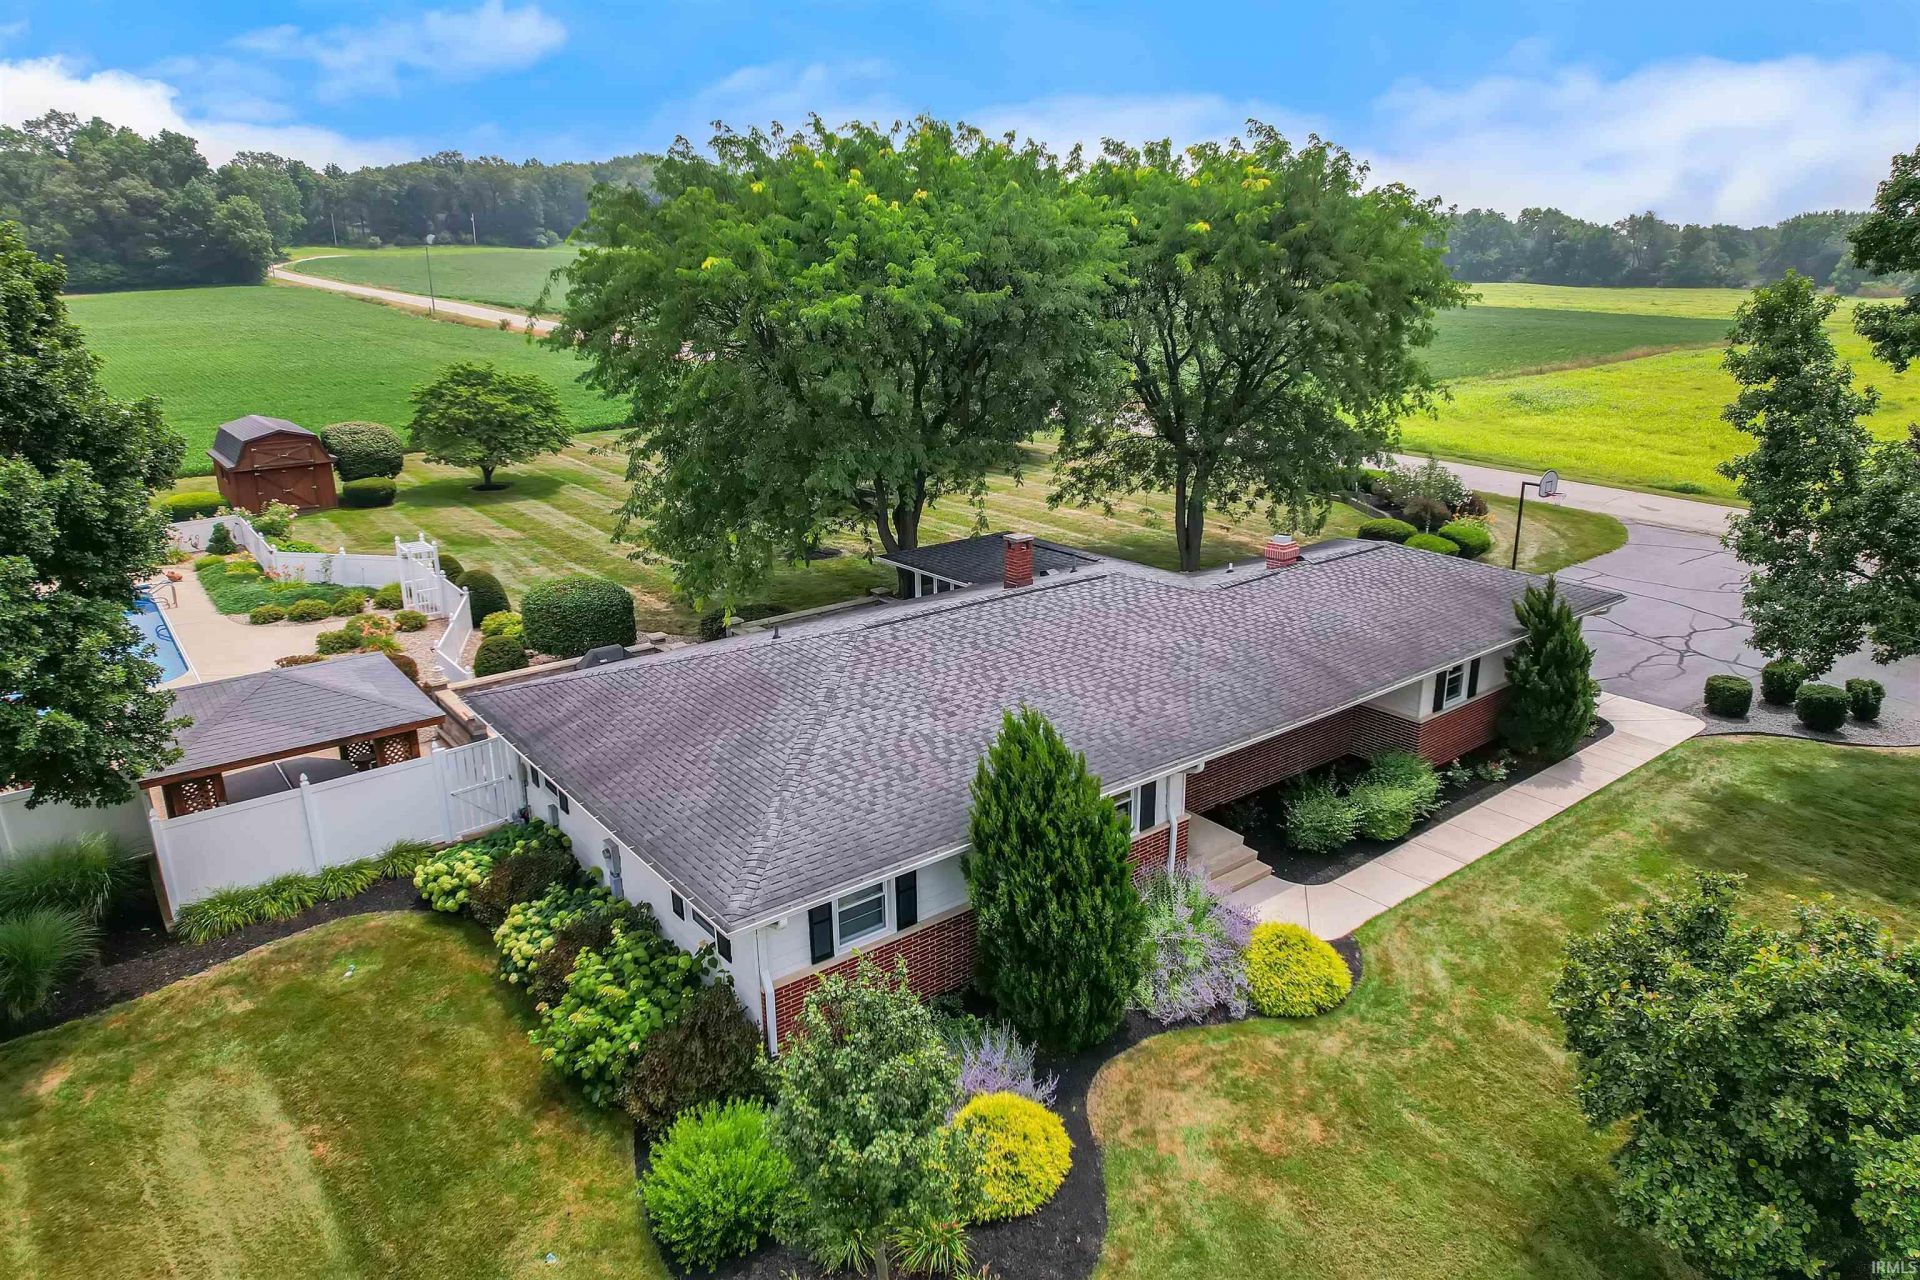
*SHOWINGS STARTING AUGUST 10, 2026* Country peace meets everyday convenience in this stunning 3-bedroom, 3.5-bath ranch, ideally situated on a private 1.32-acre lot surrounded by mature shade trees and located just minutes from US-31. The main level welcomes you with a warm, inviting living room anchored by a cozy fireplace and a light-filled 4-season sunroom that captures beautiful, expansive views of the backyard. The primary bedroom features an ensuite bath, while two additional bedrooms share a full hall bath, complemented by a main-floor half bath for guests. Downstairs, the full finished basement is designed for exceptional entertaining and everyday utility, featuring a built-in bar, pool table space, a full bath, a versatile bonus room, dedicated workbench area, and abundant storage space. The backyard is an absolute outdoor paradise, boasting a 20'x40' inground swimming pool, a hot tub beneath a hipped-roof pavilion, and a custom paver patio complete with a firepit for cool evening gatherings. Two powered storage sheds offer incredible flexibility for workshop space, hobbies, or equipment storage. Rounding out this remarkable property is a 2-car garage and a large asphalt driveway offering ample parking for family and guests alike. A rare find combining outdoor luxury, functional living space, and an unbeatable location.
Property Features
Property Type: Residential - Single Family
Basement: Full Basement, Finished
Basement: Yes
Cooling: Central Air
Fireplaces: 1
Garage: 2 car attached
Heating: Gas, Forced Air
Home Style: Ranch
Lot Size: 1.32 Acres
Roof Type: Asphalt
Stories: 1.0
Taxes: $1,200
Year Built: 1964
Feature Descriptions
Above Grade Finished SQFT: 1520
Amenities: Hot Tub/Spa, 1st Bdrm En Suite, Breakfast Bar, Built-In Bookcase, Built-In Entertainment Ct, Ceiling Fan(s), Countertops-Ceramic, Deck Open, Eat-In Kitchen, Firepit, Foyer Entry, Garage Door Opener, Landscaped, Near Walking Trail, Patio Open, Utility Sink, Wet Bar, Stand
Below Grade Finished SQFT: 1520
Days on Site: 20
Exterior: Brick, Vinyl
Fireplace: Living/Great Rm, Electric
Garage SQFT: 528
Location: City/Town/Suburb
Lot: Corner, 0-2.9999
Lot Dimensions: 1.32A
Number of Rooms: 11
Pool: Below Ground
Sale Inclusions: Dishwasher, Refrigerator, Washer, Window Treatments, Cooktop-Electric, Dryer-Electric, Kitchen Exhaust Downdraft, Oven-Built-In, Pool Equipment, Water Heater Gas, Water Softener-Owned, Gazebo
Sewer: Septic
Swimming Pool: Yes
Total Finished SQFT: 3040
Water: Well
Room Sizes
Bedroom 1: 15x11 Level - Main
Bedroom 2: 14x10 Level - Main
Bedroom 3: 12x11 Level - Main
Breakfast Room: 12x9 Level - Main
Den: 11x10 Level - Lower
Dining Room: 12x10 Level - Main
Family Room: 19x9 Level - Lower
Rec. Room: 29x15 Level - Lower
Kitchen: 12x8 Level - Main
Living Room: 16x12 Level - Main
Laundry: 25x12 Level - Lower
Local Schools
High School: Rochester Community
Middle School: Rochester Community
Elementary School: Columbia / Riddle
School District: Rochester Community School Corp.
Listed By / Shown By
Listed By
Agency Name: LAKESHORE RLTRS, INCR
Agent Name: Kristin Wolfe
Agency Phone: 574-223-4301
Shown By
Agency Title: Key Realty
Agency Phone: 877-539-7589

IDX information is provided exclusively for consumers’ personal, non-commercial use and may not be used for any purpose other than to identify prospective properties consumers may be interested in purchasing. Data is deemed reliable but is not guaranteed accurate by the MLS
Estimate Your Payment
Estimated Payment
$ 2,601.29 per month $2,377.33 Principal & Interest $100.00 Property Tax $123.96 Homeowner's Insurance
1256 Big Hills Road | MLS# 202630139
This single family home located at 1256 Big Hills Road, Rochester, IN 46975 is currently listed for sale with an asking price of $425,000. This property was built in 1964 and has 3 bedrooms and 3 full and 1 partial baths with 3040 sq. ft. Big Hills Road is located within the Rochester Community School Corp. school district. Search Rochester real estate on www.ikeyrealty.com today.