
BEDS4
BATHS3 full
SQUARE FEET2,314
MLS#2026048085
STATUSActive
PROPERTY TYPEResidential - Single Family
SUBDIVISIONGOLDEN GATE ESTATES
Property Description
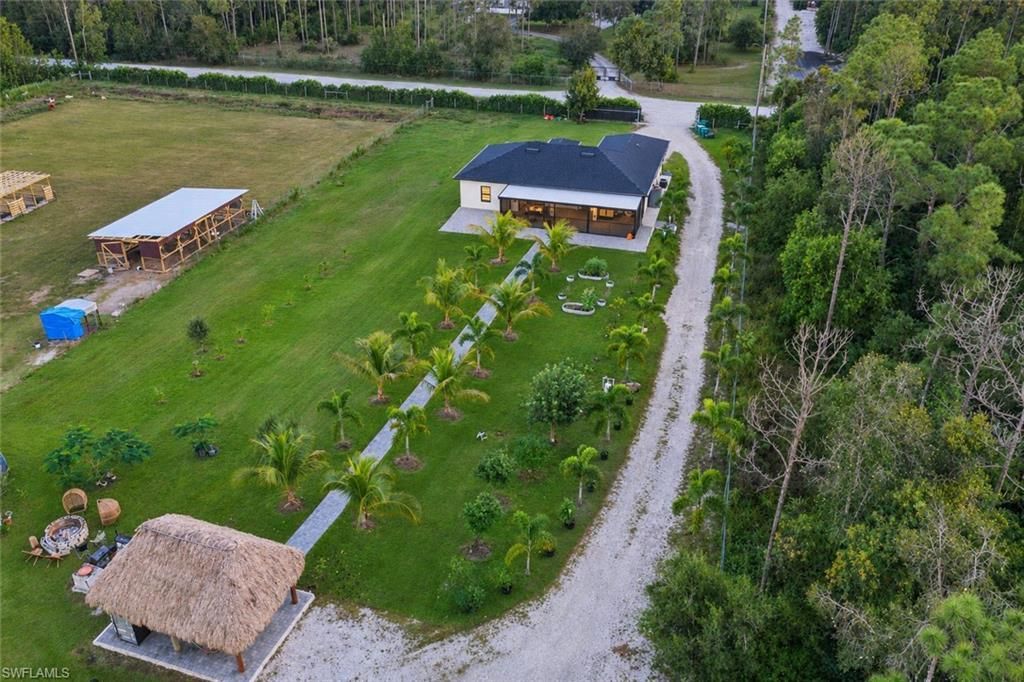
What if your primary residence could also be an income-producing investment? Set on 5 acres in Golden Gate Estates, this 2023-built, 4-bedroom, 3-bath home offers 2,314 sq ft of air-conditioned living space. One of its most appealing features is the attached mother-in-law suite. It has its own bedroom, kitchen, full bathroom, private entrance, independent A/C system and water heater. It's ideal for rental income, extended family, or guests. Relax on the oversized 39' x 18' screened lanai with a fully custom built wet bar, or entertain in the tiki hut, fully equipped with TVs and speakers! Brand-new palm trees frame the property, and a lush grove of mango, avocado, guava, lemon and cacao trees offers fresh fruit right from your backyard. The land is set up and ready to go, with horse barns, a custom-built chicken coop, and two brand-new sheds. One shed is fully equipped with A/C, plumbing and electrical, perfect for a workshop, office, storage, or another source of income. The farm conveys with all its animals: 13 goats, 4 sheep, 1 pony, 15 chickens, 1 rooster and 2 geese. With this much land and infrastructure in place, the income possibilities are wide open. Explore options such as storage, a workshop, or an event space, subject to Collier County zoning approval. A rare turnkey homestead!! Schedule your private showing today!
Property Features
Property Type: Residential - Single Family
Cooling: Central Electric
Heating: Central Electric
Lot Size: 5.00 Acres
Roof Type: Shingle
Stories: 1.0
Taxes: $4,064
Year Built: 2023
Amenities
Courtyard
Room for Pool
Sprinkler Auto
Feature Descriptions
Bedroom: 4 Bed
Construction: Concrete Block, Stucco
Dining: Dining - Family
Directions: Please use GPS.
Exterior: Concrete Block, Stucco
Flooring: Tile
Furnished: Negotiable
GEO Area: NA33 - Corkscrew Area
Hoa Fee: $0
Home Warranty Y/N: No
Interior: Family Room, Built-In Cabinets, Custom Mirrors, Walk-In Closet(s), Wet Bar
Irrigation: Well
Laundry: Inside
Lease Considered Y/N: No
Listing Terms: None/Other
Lot: Horses Ok, Regular
Ownership: Single Family
Parcel #: 00110200004
Parking: Driveway Unpaved, Garage Door Opener
Pets: No Approval Needed
Property Attached Y/N: No
Property Sub-Type: Single Family Residence
Road Surface: Gravel
Sewer: Septic Tank
Sewer: Septic Tank
SQFT Total: 3045
Transfer Fee: 0
Units in Building: Square Feet
View: Landscaped Area
Water: Well
Water: Well
Windows: Impact Resistant, Decorative Shutters
Listed By / Shown By
Listed By
Agency Name: Luxe Properties LLC
Agency Phone: 305-809-7650
Shown By
Agency Title: Key Realty
Agency Phone: 877-539-7589

Estimate Your Payment
Estimated Payment
$ 6,076.91 per month $5,453.87 Principal & Interest $338.67 Property Tax $284.38 Homeowner's Insurance
1257 Platt Rd | MLS# 2026048085
This single family home located at 1257 Platt Rd , Naples, FL 34120 is currently listed for sale with an asking price of $975,000. This property was built in 2023 and has 4 bedrooms and 3 full baths with 2314 sq. ft. Platt Rd is located in the GOLDEN GATE ESTATES subdivision. Search GOLDEN GATE ESTATES real estate on www.ikeyrealty.com today.