
BEDS3
BATHS2 full 1 partial
SQUARE FEET1,778
MLS#22122002
STATUSPending
PROPERTY TYPEResidential -
SUBDIVISIONSilo Ridge
SCHOOLHamilton Southeastern Schools
Property Description
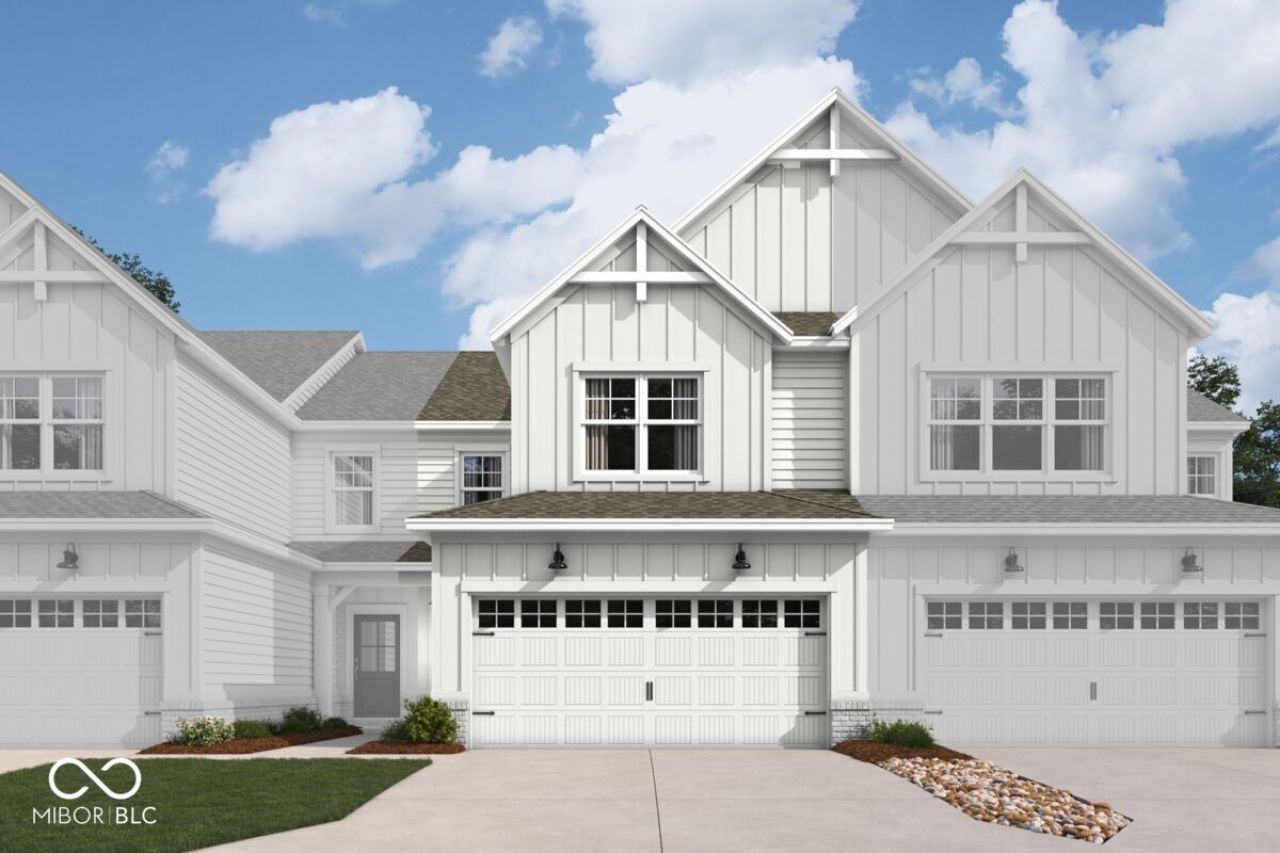
Welcome to 12570 Cattle Ridge Drive - a beautifully designed new construction townhome for sale in Noblesville, Indiana. This thoughtfully crafted townhome offers 1,778 square feet of well-planned living space, featuring 3 bedrooms, 2.5 bathrooms, an electric fireplace, a patio, a 2-car garage, and more! Step inside to discover an inviting open-concept living space that creates a seamless flow between the main gathering areas, perfect for everyday living and entertaining. The quality of design is evident throughout, with carefully selected finishes and a functional floorplan that maximizes every square foot of the home. This townhome is nestled within a welcoming community that offers convenient proximity to parks, making it easy to enjoy outdoor recreation and green spaces. The surrounding area provides a pleasant setting with well-maintained streets and a neighborhood atmosphere that feels both connected and comfortable. With its quality construction, smart design, and desirable neighborhood setting, 12570 Cattle Ridge Drive presents an outstanding opportunity for buyers seeking a Quick Move-In townhome with lasting value and appeal!
Property Features
Property Type: Residential -
Cooling: Central Air
Fireplaces: 1
Garage: 2
Heating: Forced Air
Home Style: Other
Lot Size: 0.07 Acres
Stories: 2.0
Year Built: 2026
Appliances
Dishwasher
Electric Water Heater
Disposal
Microwave
Gas Oven
Feature Descriptions
Bath: 2(Full-Upper), 1(Half-Main)
Days on Site: 61
Eating Area: Dining Combo/Kitchen
Equipment: None
Exterior: Brick, Cement Siding
ExteriorFeatures: Lighting
Fireplace: Electric, Family Room
Foundation: Slab
Garage/Parking Infromation: Garage Door Opener
InteriorFeatures: Attic Access, Bath Sinks Double Main, Tray Ceiling(s), Kitchen Island, Pantry, Smart Thermostat, Walk-In Closet(s)
Total Rooms: 7
Utility Options: Cable Available, Electricity Connected, Natural Gas Available, Sewer Connected, Water Connected
Water: Public
Local Schools
High School: Hamilton Southeastern HS
Middle School: Fall Creek Junior High
Elementary School: Deer Creek Elementary
School District: Hamilton Southeastern Schools
Listed By / Shown By
Listed By
Agency Name: M/I Homes of Indiana, L.P.
Agency Phone: 317-286-6926
Shown By
Agency Title: Key Realty
Agency Phone: 877-539-7589

Estimate Your Payment
Estimated Payment
$ 1,883.26 per month $1,789.93 Principal & Interest $0.00 Property Tax (data not provided by mls) $93.33 Homeowner's Insurance
12570 Cattle Ridge Drive | MLS# 22122002
This home located at 12570 Cattle Ridge Drive, Noblesville, IN 46060 is currently listed for sale with an asking price of $319,990. This property was built in 2026 and has 3 bedrooms and 2 full and 1 partial baths with 1778 sq. ft. Cattle Ridge Drive is located in the Silo Ridge subdivision within the Hamilton Southeastern Schools school district. Search Silo Ridge real estate on www.ikeyrealty.com today.