
BEDS3
BATHS2 full 1 partial
SQUARE FEET1,470
MLS#260007058
STATUSActive
PROPERTY TYPEResidential - Townhouse
SUBDIVISIONMills Landing Townhouses Phase 2
Property Description
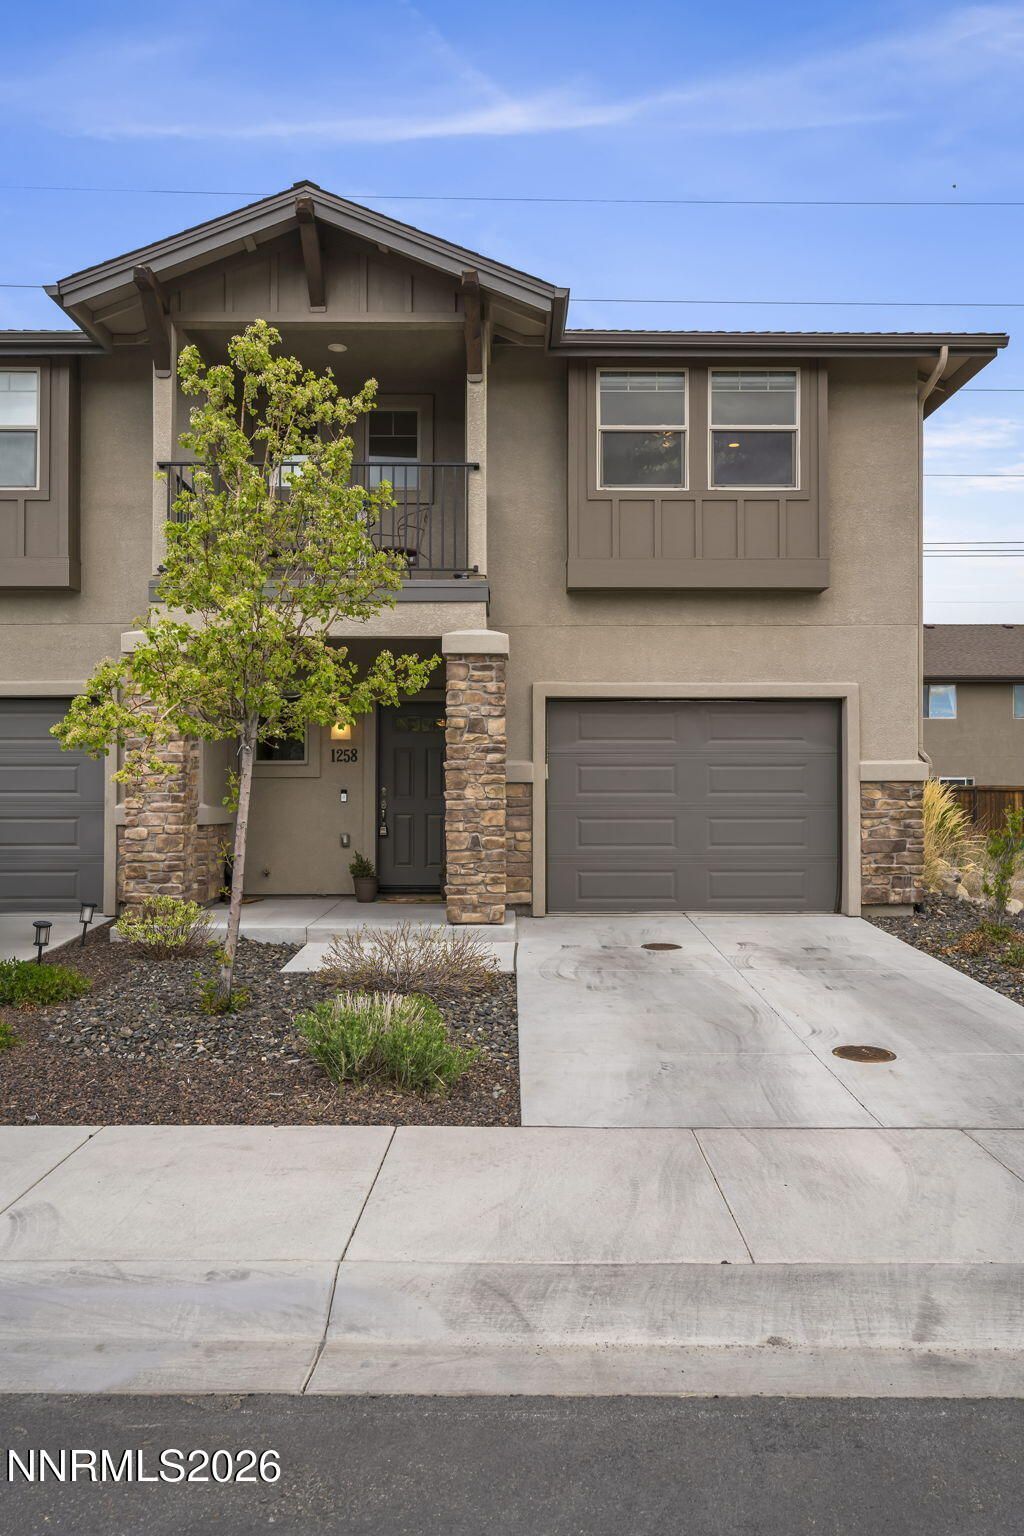
End-unit townhome offering a true turnkey opportunity with strong rental income already in place. Being sold fully furnished (per seller preference), this is an ideal setup for an investor or part-time owner looking for immediate use without the hassle of furnishing or setup. The main level features laminate wood flooring, high ceilings, and an open-concept layout filled with natural light. The kitchen is well-equipped with granite countertops, gas range, ENERGY STAR appliances, pantry space, and a breakfast bar that flows seamlessly into the living and dining areas. Upstairs, you'll find comfortable carpeted bedrooms (with tile in baths and laundry), including a spacious primary suite with walk-in closet, high ceilings, and a private patio with views of the mountains and nearby park-perfect for morning coffee or evening unwind time. As an end unit, the property enjoys added privacy and a more open feel, with a cozy backyard patio and gated access to the adjacent open land behind. Additional features include a one-car garage, energy-efficient systems, dual-pane windows, central air, and low-maintenance living. Centrally located with easy access to shopping, dining, and outdoor recreation, this property checks all the boxes for a low-maintenance investment, second home, or lock-and-leave lifestyle.
Property Features
Property Type: Residential - Townhouse
Cooling: Central Air, ENERGY STAR Qualified Equipment
Garage: 1
Heating: ENERGY STAR Qualified Equipment, Forced Air, Natural
Lot Size: 0.04 Acres
Roof Type: Composition, Shingle
Stories: 2.0
Taxes: $3,356
Year Built: 2021
Amenities
Ceiling Fan(s)
High Ceilings
Smart Thermostat
Breakfast Bar
Pantry
Walk-In Closet(s)
Balcony
None
Rain Gutters
Feature Descriptions
Additional Rooms: None
Association Fee Includes: Insurance
City Limits: Yes
Construction Type: Site/Stick-Built
Cooling Y/N: Yes
Days on Site: 55
Dining: High Ceilings, Kitchen Combination
Exterior: Frame, Stone, Stucco, Wood Siding
Fencing: Back Yard
Flooring: Carpet, Laminate
Foundation: Slab
Heating Y/N: Yes
HOA Amenities: Landscaping, Parking
HOA Fee: $120/MonthlyAppliances:
HOA Y/N: Yes
Kitchen: Breakfast Bar, Built-In Dishwasher, Built-In Single Oven, Disposal, ENERGY STAR Qualified Appliances, Gas Cooktop, Pantry
Laundry Features: In Hall, Shelves
Living Room: Ceiling Fan(s), Family Room Combination, High Ceilings
Lot Features: Landscaped, Level, Sprinklers In Front
Master Bedroom: Ceiling Fan(s), High Ceilings, Shower Stall, Walk-In Closet(s)
OtherStructures: None
Parcel #: 002-775-16
Parking: Garage, Garage Door Opener
Patio/Porch: Deck, Patio, Uncovered
Road Frontage: Other
Road Responsibility: Public Maintained Road
Security Features: Smoke Detector(s), Video Doorbell
Sewer: Public Sewer
Special View Info: Mountain(s)
Sprinklers: Automatic, Drip System, Front
SQFT Living: 1470
Utilities: Electricity Connected, Natural Gas Connected, Sewer Available, Water Connected, Cellular Coverage, Internet Available, Water Meter Installed, Centralized Data Panel
Water: Public
Water Rights Y/N: No
Window Features: Double Pane Windows, Low-Emissivity Windows, Wood Frames
Local Schools
High School: Carson
Middle School: Carson
Elementary School: Mark Twain
Listed By / Shown By
Listed By
Agency Name: Dickson Realty - Carson City
Agent Name: Kari Breuer
Agency Phone: 775-882-6300
Agent Phone: 775-450-3431
Shown By
Agency Title: Key Realty
Agency Phone: 877-539-7589

Estimate Your Payment
Estimated Payment
$ 2,922.20 per month $2,511.58 Principal & Interest $279.67 Property Tax $130.96 Homeowner's Insurance
1258 Correlli Court | MLS# 260007058
This townhouse located at 1258 Correlli Court, Carson City, NV 89706 is currently listed for sale with an asking price of $449,000. This property was built in 2021 and has 3 bedrooms and 2 full and 1 partial baths with 1470 sq. ft. Correlli Court is located in the Mills Landing Townhouses Phase 2 subdivision. Search Mills Landing Townhouses Phase 2 real estate on www.ikeyrealty.com today.