
BEDS5
BATHS3 full 1 partial
SQUARE FEET3,082
MLS#22117722
STATUSActive
PROPERTY TYPEResidential - Single Family
SUBDIVISIONVillage Of Turner Trace
Property Description
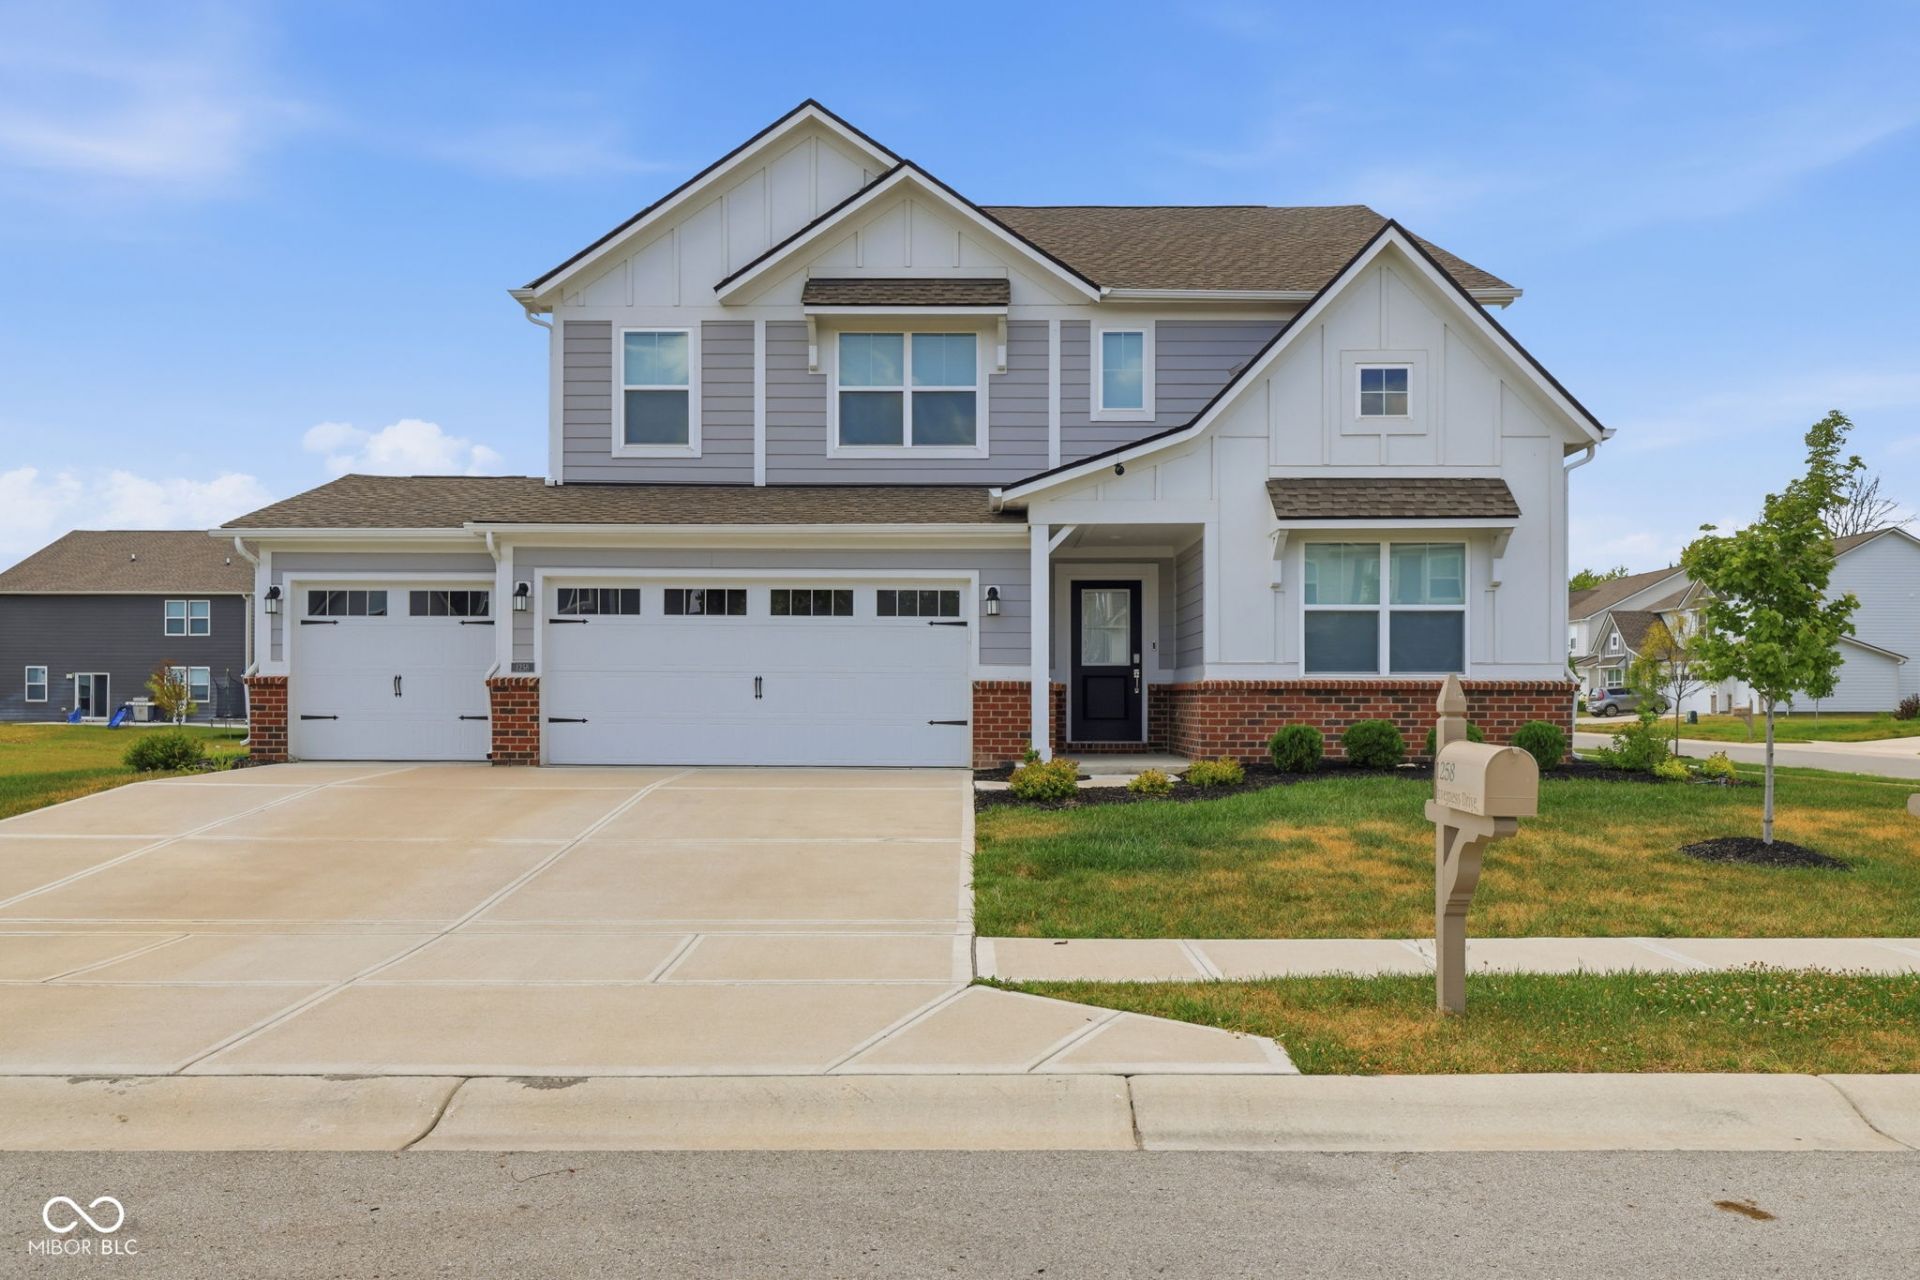
Welcome to a lifestyle of comfort and sophistication at 1258 Inverness DR, in AVON! This 3082 square foot single-family residence, is in amazing condition, presents an attractive property with an atractive craftsman architectural style, offering a wonderful blend of design and functionality across its two stories. The heart of this home is undoubtedly the open-plan kitchen, seamlessly flowing into the living room. It features stainless steel appliances and a central island, complete with a sink, providing both a focal point for entertaining and a practical workspace for culinary endeavors. The property offers five generously sized bedrooms, ensuring ample personal space for all. With three full bathrooms, including one with a double vanity and a walk-in shower, and an additional half bathroom, convenience and privacy are well-addressed. Further enhancing the living experience are practical amenities such as a dedicated laundry room, a built-in garage for secure parking and storage, and a patio, perfect for outdoor relaxation and gatherings. This property invites you to experience refined living and is ready to become your next cherished home. You must come and see this property in person!
Upcoming Open Houses
Open House Friday August 7th, 4:00pm - 6:00pm
Open House Sunday August 9th, 1:00pm - 3:00pm
Property Features
Property Type: Residential - Single Family
Cooling: Central Air
Garage: 23
Heating: Forced Air, Natural Gas
Home Style: Craftsman
Lot Size: 0.29 Acres
Stories: 2.0
Taxes: $9,416
Year Built: 2023
Appliances
Microwave
Refrigerator
Dishwasher
Feature Descriptions
Bath: 1(Full-Main), 2(Full-Upper), 1(Half-Main)
Days on Site: 4
Eating Area: Dining Combo/Kitchen
Exterior: Brick, Cement Siding
Foundation: Slab
Garage/Parking Infromation: Garage Door Opener, Guest Street Parking, Keyless Entry
InteriorFeatures: Pantry, Bath Sinks Double Main, Kitchen Island, Walk-In Closet(s)
Total Rooms: 12
Utility Options: Electricity Connected, Natural Gas Available, Natural Gas Connected, Sewer Connected, Water Connected
Water: Private
Room Sizes
Primary Bedroom: 16x18
Bedroom 2: 10x18
Bedroom 3: 11x18
Bedroom 4: 11x18
Bedroom 5: 12x12
Foyer: 9x14
Office: 12x12
Kitchen: 12x18
Dining Room: 12x18
Living Room: 14x17
Loft: 16x14
Laundry: 7x9
Local Schools
High School: Avon High School
Listed By / Shown By
Listed By
Agency Name: F.C. Tucker Company
Agency Phone: 317-271-1700
Shown By
Agency Title: Key Realty
Agency Phone: 877-539-7589

Estimate Your Payment
Estimated Payment
$ 3,432.50 per month $2,516.61 Principal & Interest $784.67 Property Tax $131.22 Homeowner's Insurance
1258 Inverness Drive | MLS# 22117722
This single family home located at 1258 Inverness Drive , Avon, IN 46123 is currently listed for sale with an asking price of $449,900. This property was built in 2023 and has 5 bedrooms and 3 full and 1 partial baths with 3082 sq. ft. Inverness Drive is located in the Village Of Turner Trace subdivision. Search Village Of Turner Trace real estate on www.ikeyrealty.com today.