
BEDS4
BATHS2 full
SQUARE FEET2,310
MLS#1063862
STATUSActive
PROPERTY TYPEResidential - Single Family
SUBDIVISIONB&M 1st Add
SCHOOLValley RE 1
Property Description
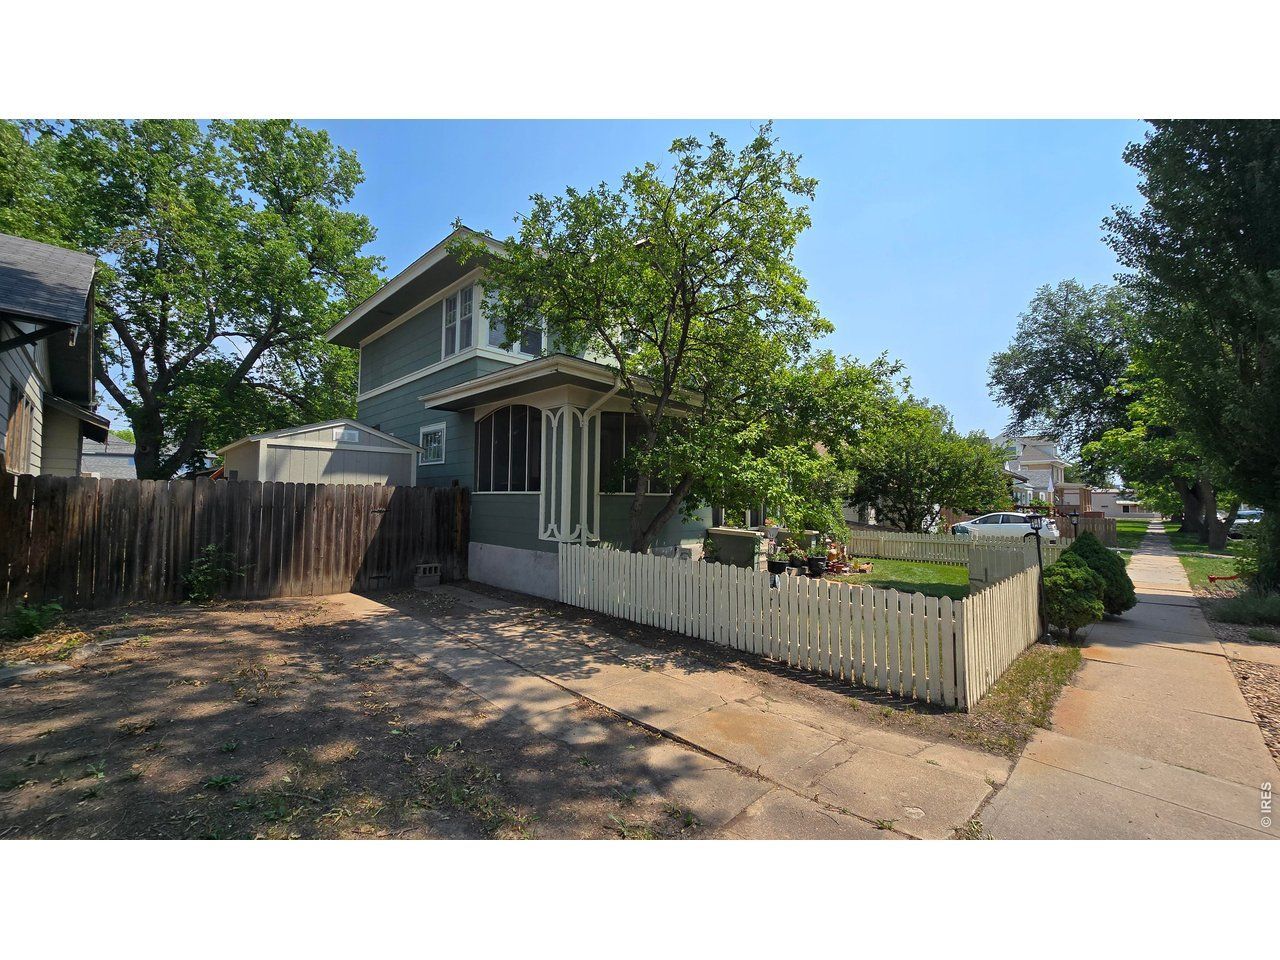
Charming & beautifully maintained 3-bed, 2-bath home with classic character & modern updates throughout. Enjoy summer evenings on the screened-in front porch, leading into a warm & inviting living area with a fireplace & a formal dining room perfect for gatherings. The updated kitchen features newer appliances & great workspace for everyday cooking. The finished basement offers a non-conforming bedroom, storage areas, & a new hot water heater. Home is equipped with a high-efficiency furnace & central air for year-round comfort. Outside, you'll find a privacy-fenced backyard, backyard patio, & a storage shed for tools & extras. The detached 2-car garage is conveniently accessed from the alley & includes additional off-street parking beside the garage door. This home blends historic charm with thoughtful updates & functional spaces-ready for its next owner.
Property Features
Property Type: Residential - Single Family
Basement: Partial, Partially Finished
Basement: Yes
Cooling: Central Air
Garage: 2
Heating: Forced Air
Lot Size: 0.14 Acres
Roof Type: Composition
Stories: 2.0
Taxes: $1,205
Year Built: 1905
Amenities
Separate Dining Room
Oversized Garage
Feature Descriptions
Appliances: Electric Range, Dishwasher, Refrigerator
Days on Site: 1
Electric: XCEL
Exterior: Frame
Fencing: Fenced, Wood
Fireplace Features: Living Room
HOA Y/N: No
Lot Features: Paved, Curbs, Gutters, Sidewalks, Alley
Other Structures: Storage
Parcel Number: 38052532236010
Parking Features: Detached
Patio And Porch: Patio
Road Frontage: City Street
Road Surface: Asphalt
Sewer: Public Sewer
SQ FT Main: 870
SQ FT Total: 2310
SQ FT Upper: 720
Utilities: Natural Gas Available, Electricity Available
Water: City
Window Features: Window Coverings
Local Schools
High School: Sterling
Middle School: Sterling
Elementary School: Other
School District: Valley RE 1
Listed By / Shown By
Listed By
Agency Name: Choice Real Estate
Agency Contact: 9704661413
Shown By
Agency Title: Key Realty
Agency Phone: 877-539-7589

Estimate Your Payment
Estimated Payment
$ 1,895.46 per month $1,706.08 Principal & Interest $100.42 Property Tax $88.96 Homeowner's Insurance
126 Taylor St | MLS# 1063862
This single family home located at 126 Taylor St, Sterling, CO 80751 is currently listed for sale with an asking price of $305,000. This property was built in 1905 and has 4 bedrooms and 2 full baths with 2310 sq. ft. Taylor St is located in the B&M 1st Add subdivision within the Valley RE 1 school district. Search B&M 1st Add real estate on www.ikeyrealty.com today.