
BEDS3
BATHS1 full 1 partial
SQUARE FEET1,701
MLS#9073138
STATUSContingent-Do Not Show
PROPERTY TYPEResidential - Single Family
SCHOOLBig Walnut
Property Description
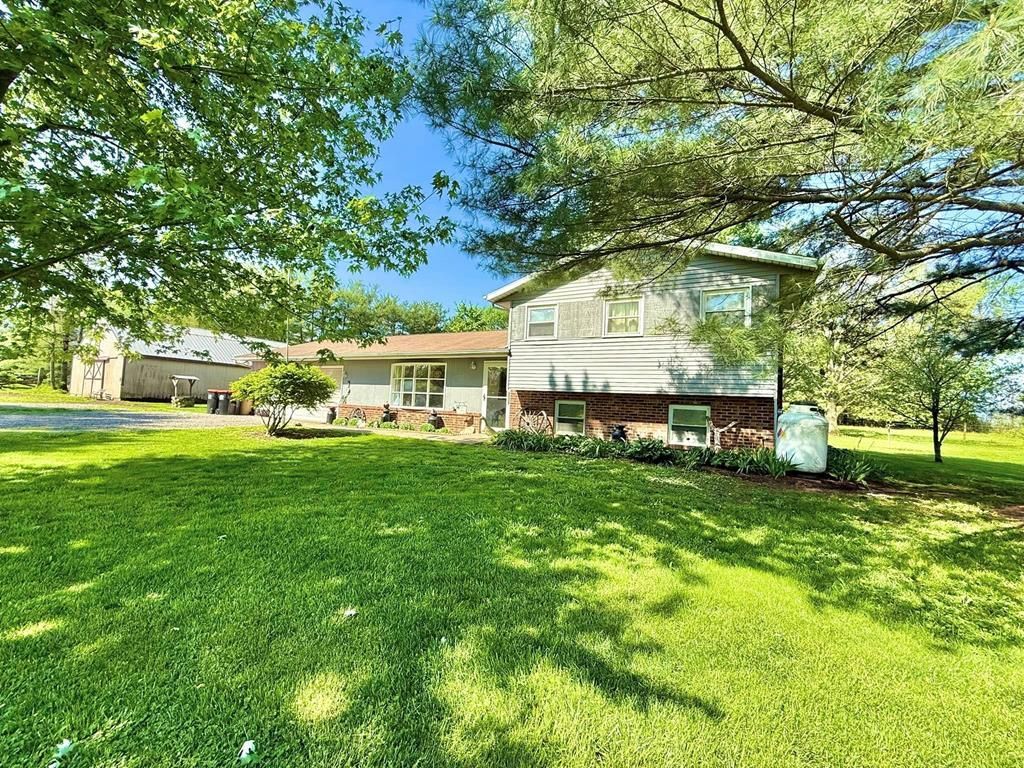
1260 S County Line Road. Come explore this beautiful three bedroom one and a half bath home on just under 1.5 acres. Inside the front door you will be greeted with an open living room, dining room and kitchen. Travel upstairs to find three bedrooms and a full bath. The lower level features a nice sized family room, half bath and your laundry/utility room. New flooring and paint throughout. Off the dining room upstairs there is a beautiful screened in porch. This property also comes with an established horse barn and fenced in area. Mature trees on the property along with many fruit bushes and trees. Large turn around driveway. Easy commute to Columbus. Delaware County, Johnstown address and Big Walnut School District. Both lots on either side of the property are land locked so your privacy will remain. Don't miss out on this little slice of heaven!
Property Features
Property Type: Residential - Single Family
Basement: Yes
Basement: Full, Partially Finished
Cooling: Central Air
Fireplaces: 1
Garage: 2
Heating: Forced Air, Propane Tank-Owned
Home Style: Multi Level
Lot Size: 1.47 Acres
Roof Type: Composition
Taxes: $2,025
Year Built: 1974
Feature Descriptions
Additional Structures: Barn(s), Shed(s)
Appliances: Dishwasher, Water Softener Owned
Covered Spaces: 2
Days on Site: 75
Exterior: Vinyl Siding
Fencing: Fenced
Financing: Cash, Conventional
Fireplace: Family Room
Fireplace Y/N: Yes
Garage Y/N: Yes
Interior: Dining Room, Eat-in Kitchen, Family Room
Lot: Few Trees
Parcel #: 1931614001002000
Parking: Gravel, Garage, Attached, Garage Door Opener
Parking Total: 2
Patio/Porch: Porch, Enclosed
Rooms Total: 7
Sewer: Aerator
Structure Type: Onsite Built
Water: Well
Room Sizes
Primary Bedroom: 12.00 X 14.00 Level - Upper
Bedroom 2: 12.00 X 10.00 Level - Upper
Bedroom 3: 12.00 X 10.00 Level - Upper
Dining Room: 10.00 X 8.00 Level - Main
Family Room: 12.00 X 15.00 Level - Lower
Kitchen: 12.00 X 12.00 Level - Main
Living Room: 12.00 X 15.00 Level - Main
Local Schools
School District: Big Walnut
Listed By / Shown By
Listed By
Agency Name: Howard Hanna Real Estate Service Mt. Vernon
Agent Name: Martina Culberston
Agency Phone: 740-485-1641
Shown By
Agency Title: Key Realty
Agency Phone: 877-539-7589

Estimate Your Payment
Estimated Payment
$ 2,345.75 per month $2,069.12 Principal & Interest $168.75 Property Tax $107.89 Homeowner's Insurance
1260 County Line Road | MLS# 9073138
This single family home located at 1260 County Line Road, Johnstown, OH 43031 is currently listed for sale with an asking price of $369,900. This property was built in 1974 and has 3 bedrooms and 1 full and 1 partial baths with 1701 sq. ft. County Line Road is located within the Big Walnut school district. Search Johnstown real estate on www.ikeyrealty.com today.