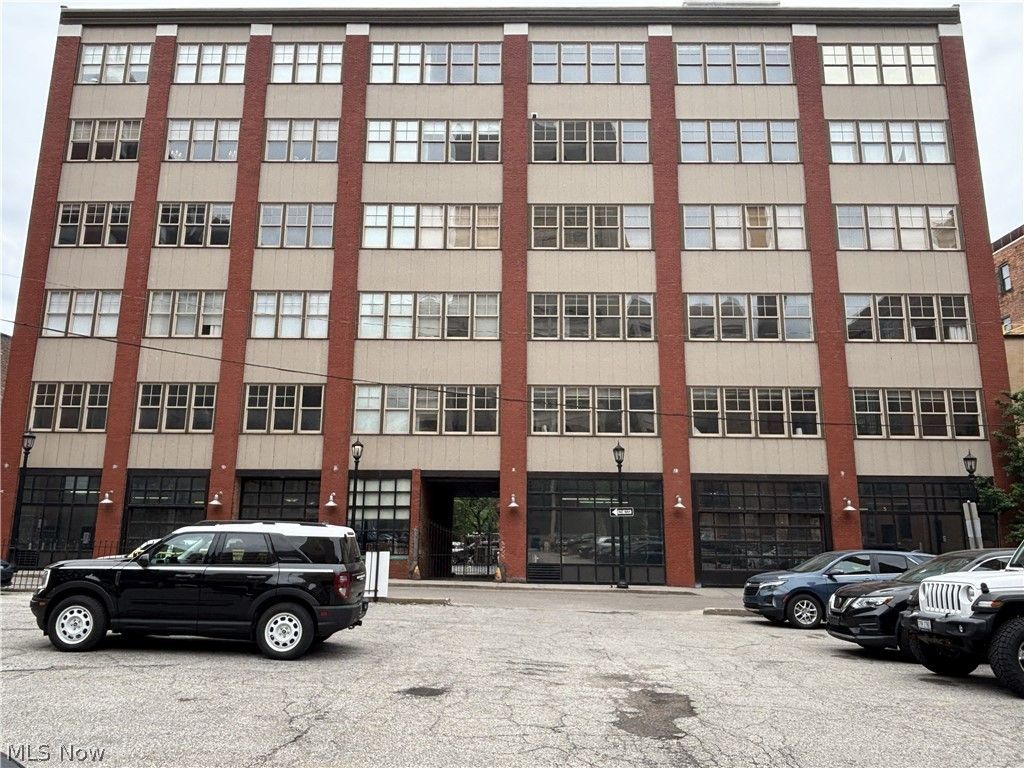

BEDS3
BATHS2 full
SQUARE FEET1,698
MLS#5230687
STATUSActive
PROPERTY TYPEResidential - Condominium
SUBDIVISIONErie Bldg Lofts Condo
SCHOOLCleveland Municipal - 1809
Property Description
Property is located one block from Lake Erie and the Warehouse District in downtown Cleveland. This fourth floor end unit offers skyline views, and includes a balcony. The open and bright floor plan features an open concept kitchen and great room, three generously sized bedrooms and two full baths. There is the potential of adding a parking space; It is available on a month-to-month basis for $325 per month.
Property Features
Property Type: Residential - Condominium
Cooling: Central Air, Ceiling Fan(s)
Fireplaces: 1
Heating: Forced Air, Gas
Home Style: Contemporary
Lot Size: 0.05 Acres
Roof Type: Asphalt, Fiberglass
Stories: 1.0
Taxes: $9,256 / year
Year Built: 1900
Amenities
Ceiling Fan(s)
Granite Counters
High Ceilings
Kitchen Island
Pantry
Balcony
Feature Descriptions
Appliances: Dryer, Dishwasher, Disposal, Microwave, Range, Refrigerator, Washer
Days on Site: 8
Exterior: Brick
Fireplace: Gas, Gas Log
Laundry: Laundry Closet, Main Level, In Unit
Parcel#: 101-09-486
Parking: Off Site
Patio/Porch: Balcony
Pets Allowed: Cats OK, Dogs OK
Sewer: Public Sewer
View: City
Water: Public
Window: Window Treatments
Room Sizes
Bathroom: N D x N D Level - First
Primary Bathroom: N D x N D Level - First
Primary Bedroom: N D x N D Level - First
Bedroom: N D x N D Level - First
Bedroom: N D x N D Level - First
Kitchen: N D x N D Level - First
Great Room: N D x N D Level - First
Local Schools
School District: Cleveland Municipal - 1809
Listed By / Shown By
Listed By
Agency Name: United Real Estate MarketPro
Agency Contact: cherrylsparling@gmail.com, 440-225-0012
Shown By
Agency Title: Key Realty
Agency Phone: 877-539-7589

Estimate Your Payment
Estimated Payment
$ 2,948.92 per month $2,069.67 Principal & Interest $771.33 Property Tax $107.92 Homeowner's Insurance
1260 W 4th Street, Unit 401 | MLS# 5230687
This condo located at 1260 W 4th Street, Unit 401, Cleveland, OH 44113 is currently listed for sale with an asking price of $370,000. This property was built in 1900 and has 3 bedrooms and 2 full baths with 1698 sq. ft. W 4th Street, Unit 401 is located in the Erie Bldg Lofts Condo subdivision within the Cleveland Municipal - 1809 school district. Search Erie Bldg Lofts Condo real estate on www.ikeyrealty.com today.