
BEDS5
BATHS3 full 1 partial
SQUARE FEET3,347
MLS#26046411
STATUSActive
PROPERTY TYPEResidential - Single Family
SCHOOLAllendale
Property Description
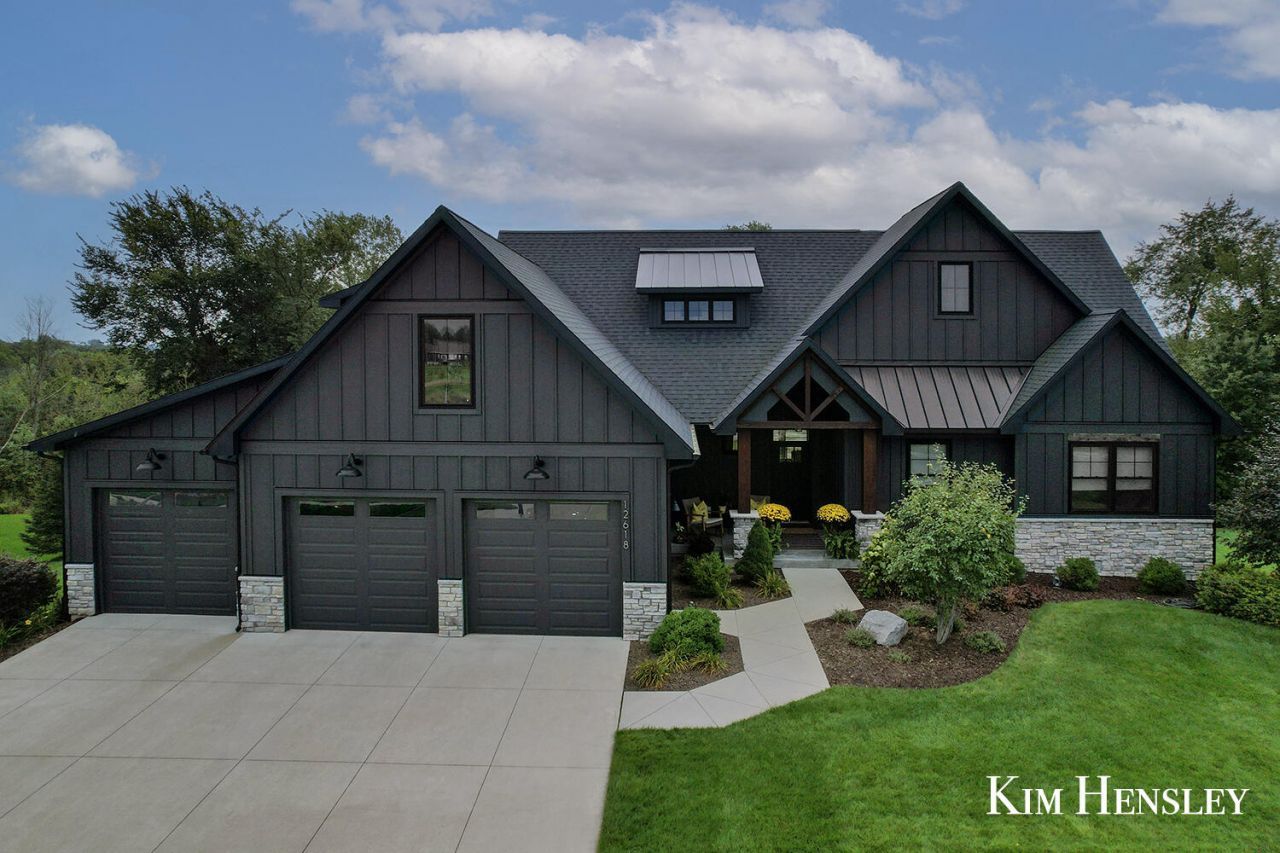
Welcome home to this beautiful custom-built home, privately situated on 1.2 acres along a quiet street in Allendale. Built in 2019 and offering 3,347 square feet of finished living space, this five-bedroom, 3.5-bath home is filled with thoughtful details and quality finishes throughout. The Traders View HOA also includes access to a Grand River common area, perfect for enjoying the beautiful surroundings. The inviting main level features a vaulted great room with a stunning floor-to-ceiling stone fireplace and reclaimed-beam mantel, opening to the spacious kitchen and dining area. The kitchen offers a large quartz island, farmhouse sink, walk-in pantry, and separate beverage bar with wine storage. The beautiful primary suite features a soaking tub, tiled walk-in shower, and double vanity. The newly finished walkout lower level was completed in August 2026 and has never been lived in, offering a spacious rec room, wet bar and kitchenette, two additional bedrooms, full bath, new flooring, and a covered patio. Outside, enjoy a 12 x 21 Trex deck overlooking the private backyard and wooded tree line, along with a concrete fire-pit patio below. With wonderful indoor and outdoor living spaces, a peaceful setting, and immediate occupancy available, this home is truly ready to enjoy!
Property Features
Property Type: Residential - Single Family
Basement: Walk-Out Access
Cooling: Central Air
Fireplaces: 1
Garage: 3 car attached
Heating: Forced Air
Home Style: Ranch
Lot Size: 1.20 Acres
Taxes: $9,218
Year Built: 2019
Feature Descriptions
Appliances: Bar Fridge, Dishwasher, Dryer, Range, Refrigerator, Washer
Association Amenities: Trail(s)
Association Fee Includes: Snow Removal
Days on Site: 49
Exterior: Stone, Vinyl Siding, Wood Siding
Fireplace: Living Room
Fireplace Y/N: Yes
HOA: Yes
HOA Fee: 500/Annually
Interior: Center Island, Pantry
Laundry: Main Level
Lot Dimensions: 150x348x150x343
Parcel Number: 70-09-14-276-006
Parking: Attached
Patio/Porch: Deck, Patio
Road Surface: Paved
Rooms Total: 9
Sewer: Septic Tank
Sub Type: Single Family Residence
Water: Public
Local Schools
School District: Allendale
Listed By / Shown By
Listed By
Agency Name: RE/MAX United (Main)
Agent Name: Kimberly Hensley
Agency Phone: 616-866-5800
Shown By
Agency Title: Key Realty
Agency Phone: 877-539-7589
 | The property comes from the Member MLS's of the Michigan Regional Information Center, LLC (MichRIC). Copyright 2026 Michigan Regional Information Center, LLC (MichRIC). All rights reserved. Information deemed reliable, but not guaranteed. Data Last Updated 10/20/2026. |
Estimate Your Payment
Estimated Payment
$ 5,706.00 per month $4,693.13 Principal & Interest $768.17 Property Tax $244.71 Homeowner's Insurance
12618 Ridgedale Drive | MLS# 26046411
This single family home located at 12618 Ridgedale Drive, Allendale, MI 49401 is currently listed for sale with an asking price of $839,000. This property was built in 2019 and has 5 bedrooms and 3 full and 1 partial baths with 3347 sq. ft. Ridgedale Drive is located within the Allendale school district. Search Allendale real estate on www.ikeyrealty.com today.