
BEDS3
BATHS2 full
SQUARE FEET1,296
MLS#TB8536388
STATUSActive
PROPERTY TYPEResidential - Single Family
SUBDIVISIONPANTHER TRACE
Property Description
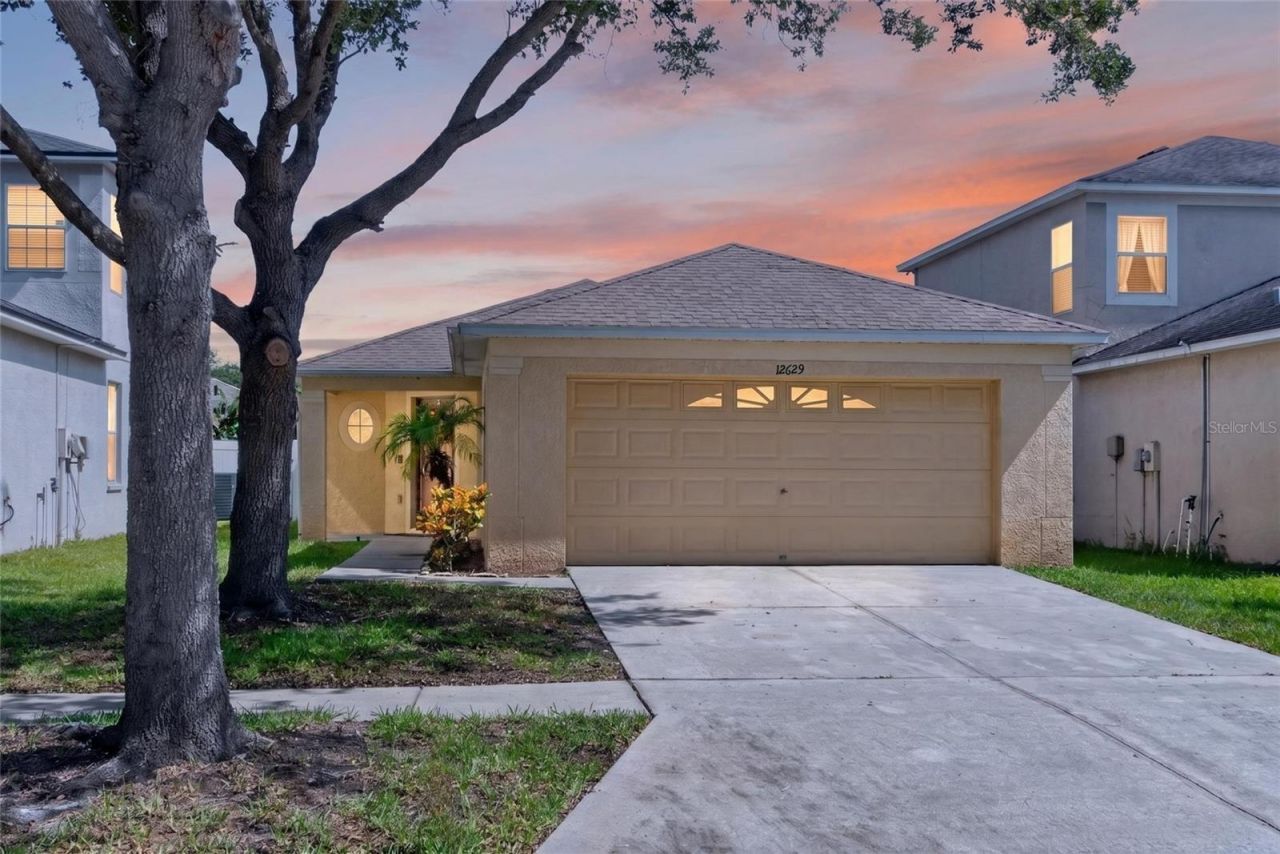
Virtually Staged. 3 bedroom, 2 bath, 2 car garage located in the desirable Panther Trace Community. The spacious kitchen boasts new cabinets, new counter tops, new stainless appliances; dishwasher, refrigerator and cooktop stove. Both bathroom have new vanities, sinks and toilets. The primary bathroom has a large walk-in shower.Panther Trace has volleyball & tennis courts, community pool, baseball field, & recreational building, to name a few. Located just minutes to area shopping, dining, entertainment, St. Joseph's hospital, I-75, 301 & Crosstown Expressway.
Property Features
Property Type: Residential - Single Family
Cooling: Central Air
Garage: 2 car attached
Heating: Central
Lot Size: 0.10 Acres
Roof Type: Shingle
Stories: 1.0
Taxes: $6,113
Year Built: 2007
Amenities
Ceiling Fans(s)
Sidewalk
Sliding Doors
Feature Descriptions
Appliances: Dishwasher, Disposal, Electric Water Heater, Microwave, Range, Refrigerator
Days on Site: 8
Directions: 301s , left on Rhodin Rd, right on Summerfield Blvd, left on Panther Trace Blvd, right on Evingtob Point to home on right
Exterior: Block, Stucco
Flood Zone Code: X
Flooring: Laminate, Tile
Foundation: Slab
HOA Fee: 65/ Annually
HOA Y/N: Yes
Home Warranty Y/N: No
Lot Dimensions: 0.1
Ownership: Fee Simple
Pets Allowed: Yes
Pets Restrictions: Contact HOA for restrictions
Property Attached Y/N: No
Property Sub-Type: Single Family Residence
Sewer: Public Sewer
Showing Instructions: Combination Lock Box, Contact Call Center, ShowingTime
Special Sale Provisions: None
Utilities: Cable Connected, Electricity Connected
Water: Public
Water Access Y/N: No
Zoning: PD
Local Schools
High School: Riverview-HB
Elementary School: Collins PreK-8 School
Listed By / Shown By
Listed By
Agency Name: COLDWELL BANKER REALTY
Agency Contact: 813-685-7755
Shown By
Agency Title: Key Realty
Agency Phone: 877-539-7589

Estimate Your Payment
Estimated Payment
$ 2,239.72 per month $1,644.55 Principal & Interest $509.42 Property Tax $85.75 Homeowner's Insurance
12629 Evington Point Drive | MLS# TB8536388
This single family home located at 12629 Evington Point Drive, Riverview, FL 33579 is currently listed for sale with an asking price of $294,000. This property was built in 2007 and has 3 bedrooms and 2 full baths with 1296 sq. ft. Evington Point Drive is located in the PANTHER TRACE subdivision. Search PANTHER TRACE real estate on www.ikeyrealty.com today.