
BEDS3
BATHS2 full 1 partial
SQUARE FEET2,159
MLS#260009200
STATUSActive Under Contract-Show
PROPERTY TYPEResidential - Single Family
SUBDIVISIONSundance Ph 1
Property Description
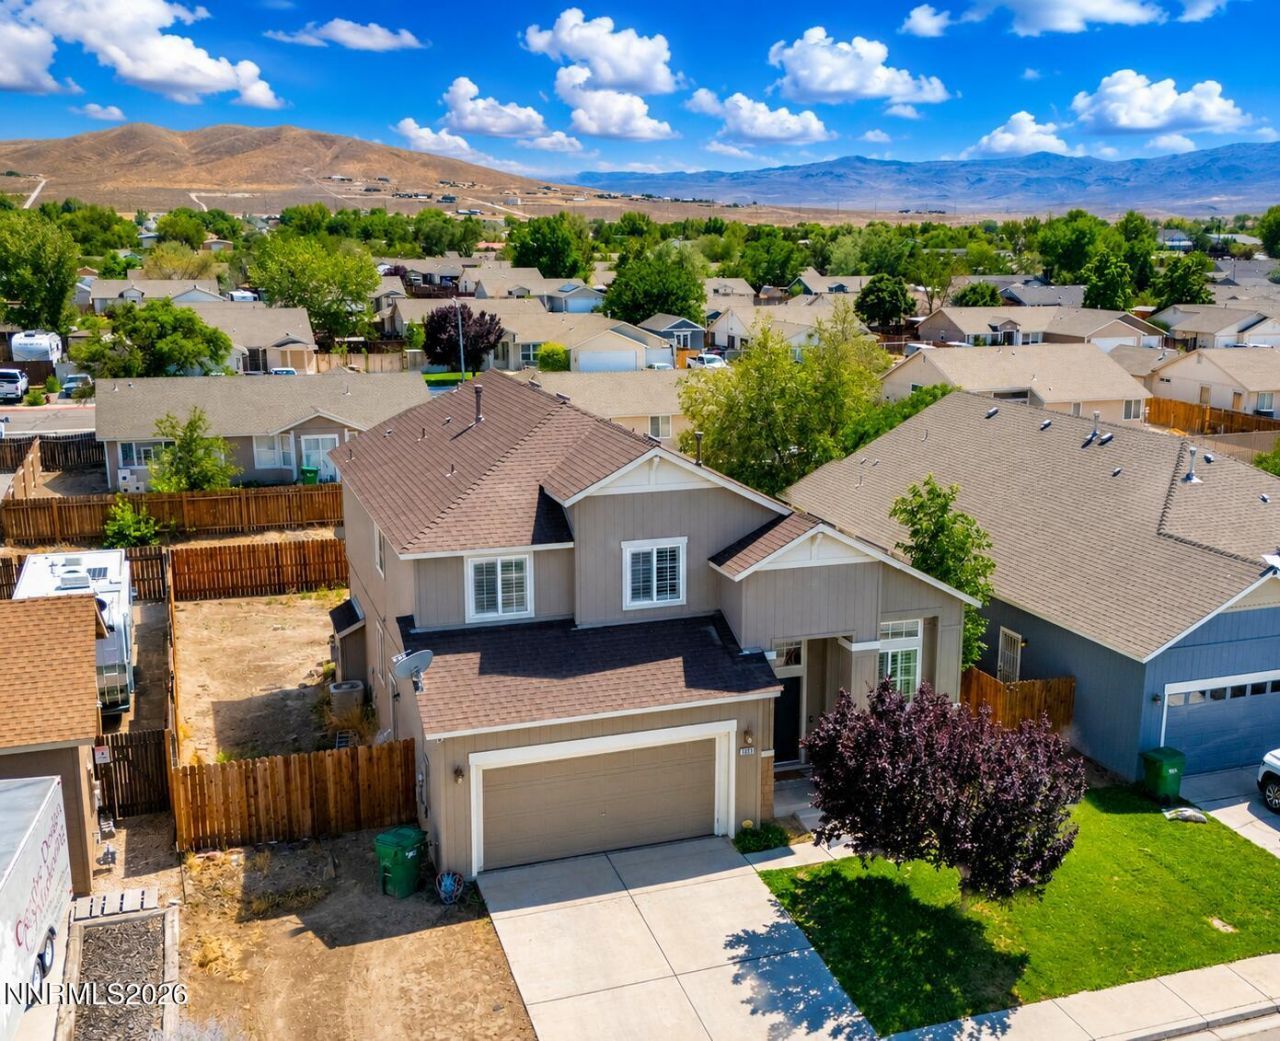
Welcome to 1265 Mountain Rose, where style, comfort, and convenience come together beautifully. This spacious 2,159 sq. ft. home features 3 bedrooms, a versatile loft, and a 2-car garage, offering plenty of room to fit your lifestyle. Step inside to discover a beautifully appointed kitchen that's perfect for preparing meals, entertaining guests, or gathering with family. The open-concept design flows seamlessly into the living and dining areas, creating a warm and inviting atmosphere. You'll love the luxury vinyl plank flooring, which provides both elegance and durability throughout the main living areas, while the plush, well-maintained carpet adds comfort to the bedrooms and loft. The spacious loft offers endless possibilities as a home office, game room, media room, or additional living space. The generous primary suite provides a peaceful retreat, while the additional bedrooms offer flexibility for family, guests, or hobbies. Located in a desirable neighborhood close to parks, schools, shopping, dining, and everyday conveniences, this home offers the perfect blend of location and livability. Whether you're looking for your next family home or simply more space in a fantastic location, 1265 Mountain Rose is ready to welcome you home. Schedule your private showing today!
Property Features
Property Type: Residential - Single Family
Cooling: Central Air
Fireplaces: 1
Garage: 2 car attached
Heating: Forced Air, Natural Gas
Lot Size: 0.14 Acres
Roof Type: Composition, Shingle
Stories: 2.0
Taxes: $2,069
Year Built: 2004
Amenities
Ceiling Fan(s)
High Ceilings
Loft
Breakfast Bar
Pantry
Walk-In Closet(s)
Entrance Foyer
Dog Run
Feature Descriptions
Additional Rooms: Loft
Appliances: Disposal, Dishwasher, Gas Range, Microwave, Water Softener Owned
City Limits: No
Construction Type: Site/Stick-Built
Cooling Y/N: Yes
Days on Site: 17
Dining: High Ceilings
Exterior: Wood Siding
Family Room: Great Room, High Ceilings, Separate/Formal Room
Fencing: Back Yard, Full
Fireplace: Gas
Fireplace Y/N: Yes
Flooring: Carpet, Laminate
Foundation: Crawl Space
Heating Y/N: Yes
Kitchen: Breakfast Bar, Built-In Dishwasher, Built-In Microwave, Disposal, Pantry
Laundry Features: Cabinets, Shelves
Living Room: Separate/Formal Room
Lot Features: Landscaped, Level, Sprinklers In Front
Master Bedroom: High Ceilings, Bathtub, Double Sinks, Shower Stall, Walk-In Closet(s)
OtherStructures: Gazebo
Parcel #: 022-075-06
Parking: Attached, Garage
Patio/Porch: Patio, Uncovered
Road Frontage: Public
Road Responsibility: Public Maintained Road
Security: yes
Security Features: Security System Owned
Sewer: Public Sewer
Special View Info: Mountain(s)
Sprinklers: Automatic, Drip System, Front
SQFT Living: 2159
Utilities: Electricity Available, Natural Gas Available, Sewer Available, Water Available
Water: Public
Water Rights Y/N: No
Window Features: Double Pane Windows, Rods
Local Schools
High School: Fernley
Middle School: Fernley
Elementary School: Cottonwood
Listed By / Shown By
Listed By
Agency Name: eXp Realty
Agent Name: Katherine Gillespie
Agency Phone: 888-788-5494
Agent Phone: 775-636-0964
Shown By
Agency Title: Key Realty
Agency Phone: 877-539-7589

Estimate Your Payment
Estimated Payment
$ 2,790.82 per month $2,488.64 Principal & Interest $172.42 Property Tax $129.76 Homeowner's Insurance
1265 Mountain Rose Drive | MLS# 260009200
This single family home located at 1265 Mountain Rose Drive, Fernley, NV 89408 is currently listed for sale with an asking price of $444,900. This property was built in 2004 and has 3 bedrooms and 2 full and 1 partial baths with 2159 sq. ft. Mountain Rose Drive is located in the Sundance Ph 1 subdivision. Search Sundance Ph 1 real estate on www.ikeyrealty.com today.