
BEDS4
BATHS3 full
SQUARE FEET2,500
MLS#1888808
STATUSActive
PROPERTY TYPEResidential - Single Family
SUBDIVISIONEagles Point at Providence
SCHOOLLittle Miami S
Property Description
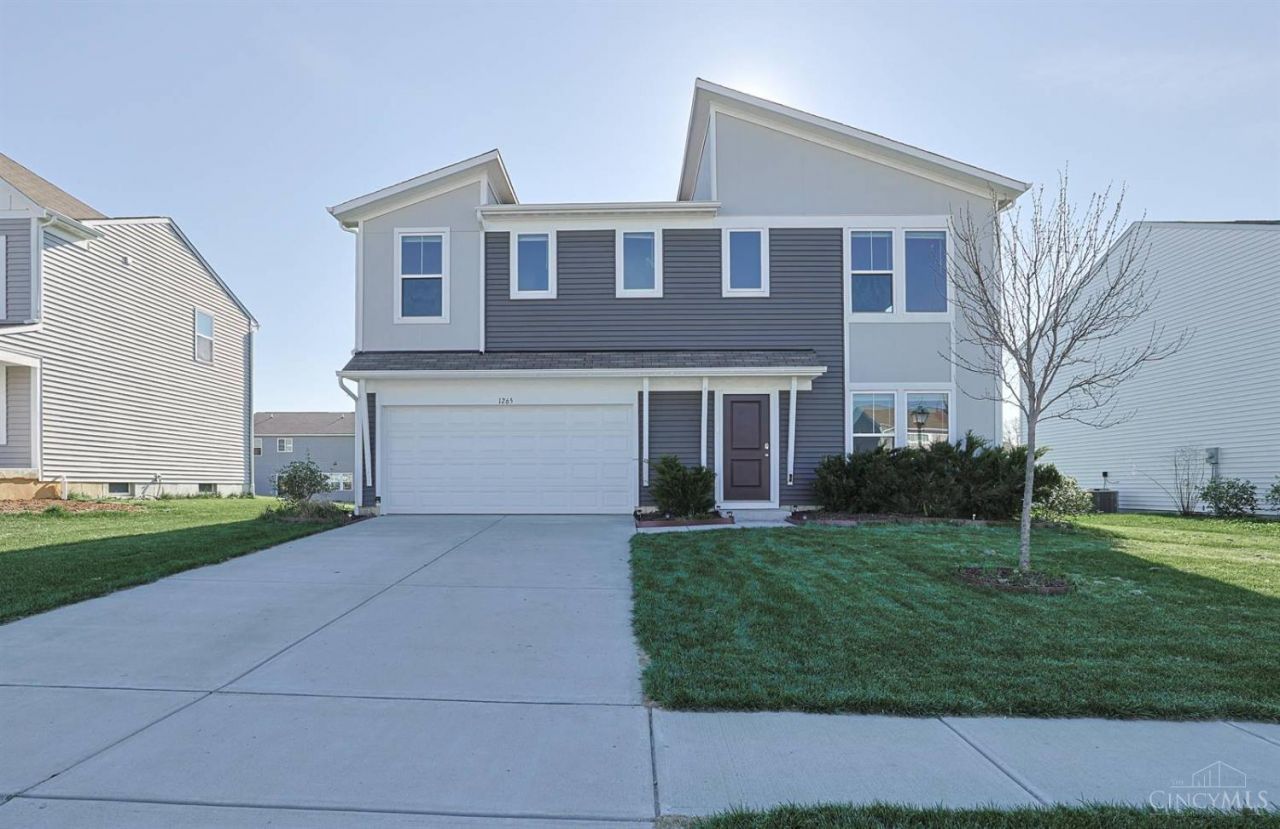
Amazing price per square foot! 2500 square feet above ground! Open floor plan. 4 bedrooms, 3 FULL baths. 1st floor bedroom/flex room with attached full bath. Large loft and laundry on 2nd floor. Primary bedroom with attached bath. Only 3 years old. Fischer resale. Can't build for close to this price. Ready to move in before end of summer to enjoy neighborhood amenities, including pool, cabana, playground and lake! Eagles Pointe at Providence neighborhood.
Property Features
Property Type: Residential - Single Family
Basement: None
Cooling: Central Air
Garage: 2
Heating: Electric, Forced Air
Home Style: Contemporary/Modern
Lot Size: 0.22 Acres
Roof Type: Shingle
Stories: 2.0
Taxes: $6,186
Year Built: 2021
Amenities
9Ft + Ceiling
Patio
Feature Descriptions
Appliances: Dishwasher, Electric Cooktop, Garbage Disposal, Microwave, Oven/Range, Refrigerator
Association Includes: AssociationDues, LandscapingCommunity, Pool, WalkingTrails
Association Name: Towne Properties
Exterior: Brick, Vinyl Siding
Family Room: Wall-to-Wall Carpet
Foundation: Slab
Garage/Carport: Front, Garage Attached
Gas: None
HOA Fee: 575/Annually
HOA Y/N: 1
Lot Dimensions: 67 x 140
Miscellaneous: Ceiling Fan, Recessed Lights
Parcel #: 1728341014
Primary Bathroom: Double Vanity, Tub
Primary Bedroom: Bath Adjoins, Wall-to-Wall Carpet
Rooms Total: 9
Sewer: Public Sewer
Smart Technology: Doors/Locks
Tax Abatement: No
Water: Public
Water Heater: Electric
Window Features: Vinyl
Room Sizes
Primary Bedroom: 17 X 14 Level - 2
Bedroom 2: 12 X 12 Level - 1
Bedroom 3: 12 X 11 Level - 2
Bedroom 4: 12 X 11 Level - 2
Breakfast Room: 11 X 11 Level - 1
Entry: 5 X 10 Level - 1
Family Room: 19 X 15 Level - 1
Laundry Room: 8 X 6 Level - 2
Recreation Room: 24 X 17 Level - 2
Local Schools
School District: Little Miami S
Listed By / Shown By
Listed By
Agency Name: Sibcy Cline, Inc.
Agent Name: Lori Mitchell
Agency Phone: 513-777-8100
Shown By
Agency Title: Key Realty
Agency Phone: 877-539-7589

Estimate Your Payment
Estimated Payment
$ 2,863.77 per month $2,231.89 Principal & Interest $515.50 Property Tax $116.38 Homeowner's Insurance
1265 Soaring Way | MLS# 1888808
This single family home located at 1265 Soaring Way, Hamilton Twp, OH 45039 is currently listed for sale with an asking price of $399,000. This property was built in 2021 and has 4 bedrooms and 3 full baths with 2500 sq. ft. Soaring Way is located in the Eagles Point at Providence subdivision within the Little Miami S school district. Search Eagles Point At Providence real estate on www.ikeyrealty.com today.