
BEDS3
BATHS2 full
SQUARE FEET1,538
MLS#848236
STATUSActive
PROPERTY TYPEResidential - Townhouse
SUBDIVISIONAuburn Meadows Sub Ph 6
SCHOOLLake Central
Property Description
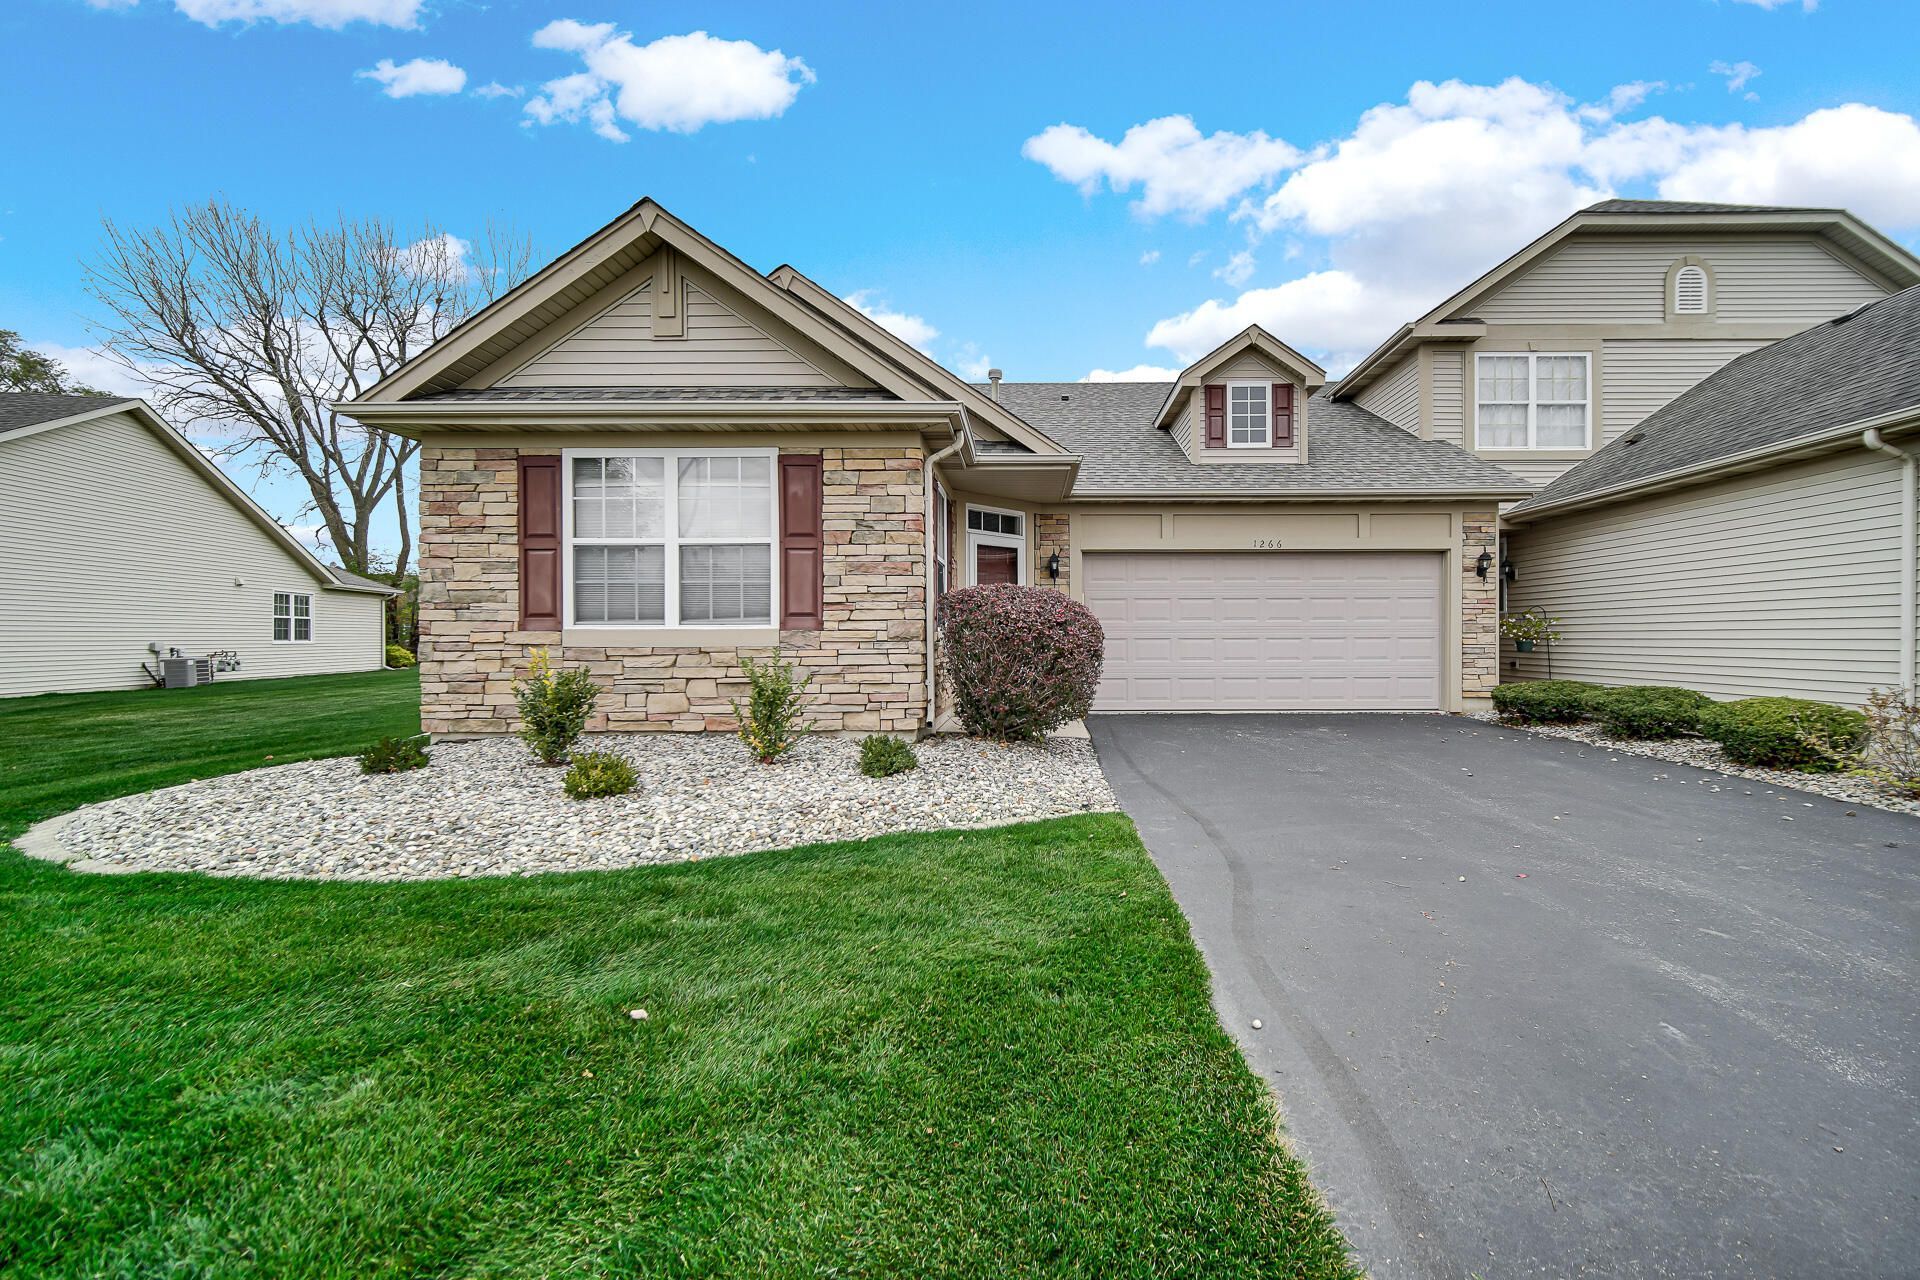
Enjoy easy, maintenance-free living in this clean and pristine well-maintained ranch townhome in desirable Auburn Meadows! Move-in ready with a freshly painted interior, neutral decor, and 9-foot ceilings. The spacious eat-in kitchen features stainless steel appliances, while the large open and airy living room offers additional space for dining or entertaining. The primary suite includes a walk-in closet and private 3/4 bath. Relax on the patio overlooking the expansive backyard with beautiful views. Washer and dryer included! HOA amenities include lawn care, snow removal, a scenic walking/jogging path around the tranquil pond, inground pool, fitness room, and a community clubhouse featuring a full kitchen, fireplace, TV, and dining space, available for private gatherings or events. Conveniently located near shopping, dining, parks, major roadways, and the new Munster/Dyer South Shore Line for easy Chicago commuting. New roof in 2025! Enjoy the comfort and convenience of single-level living without the upkeep. Be sure to view the virtual tour to get a feel for the home's spacious layout and flow!
Property Features
Property Type: Residential - Townhouse
Garage: 2 car attached
Heating: Forced Air, Natural Gas
Lot Size: 0.36 Acres
Stories: 1.0
Taxes: $2,464
Year Built: 2004
Amenities
Ceiling Fan(s)
Walk-In Closet(s)
Open Floorplan
Eat-in Kitchen
Entrance Foyer
Appliances
Dryer
Washer
Refrigerator
Range
Dishwasher
Feature Descriptions
Association Amenities: Clubhouse, Snow Removal, Pool, Maintenance Grounds, Landscaping, Jogging Path
Association Fee Includes: Maintenance Grounds, Snow Removal
Days on Site: 2
HOA Fee: 165/ Monthly
HOA Y/N: Yes
Lot: Back Yard, Sprinklers In Rear, Sprinklers In Front, Landscaped
Parking Features: Attached, Garage Faces Front, Driveway, Garage Door Opener
Pool Features: In Ground
Rooms Total: 6
Security Features: Smoke Detector(s)
Sewer: Public Sewer
Utilities: Electricity Connected, Water Connected, Sewer Connected, Natural Gas Connected
Water: Public
Room Sizes
Living Room: 13.0 x 23.0
Kitchen: 19.0 x 10.0
Primary Bedroom: 12.0 x 16.0
Bedroom 2: 13.0 x 12.0
Bedroom 3: 10.0 x 12.0
Laundry: 9.0 x 5.0
Local Schools
School District: Lake Central
Listed By / Shown By
Listed By
Agency Name: eXp Realty, LLC
Agency Phone: (888) 611-3912
Shown By
Agency Title: Key Realty
Agency Phone: 877-539-7589

Estimate Your Payment
Estimated Payment
$ 2,235.79 per month $1,929.83 Principal & Interest $205.33 Property Tax $100.63 Homeowner's Insurance
1266 Ridge Field Run | MLS# 848236
This townhouse located at 1266 Ridge Field Run , Schererville, IN 46375 is currently listed for sale with an asking price of $345,000. This property was built in 2004 and has 3 bedrooms and 2 full baths with 1538 sq. ft. Ridge Field Run is located in the Auburn Meadows Sub Ph 6 subdivision within the Lake Central school district. Search Auburn Meadows Sub Ph 6 real estate on www.ikeyrealty.com today.