
BEDS3
BATHS2 full
SQUARE FEET3,152
MLS#297839
STATUSActive
PROPERTY TYPEResidential - Single Family
Property Description
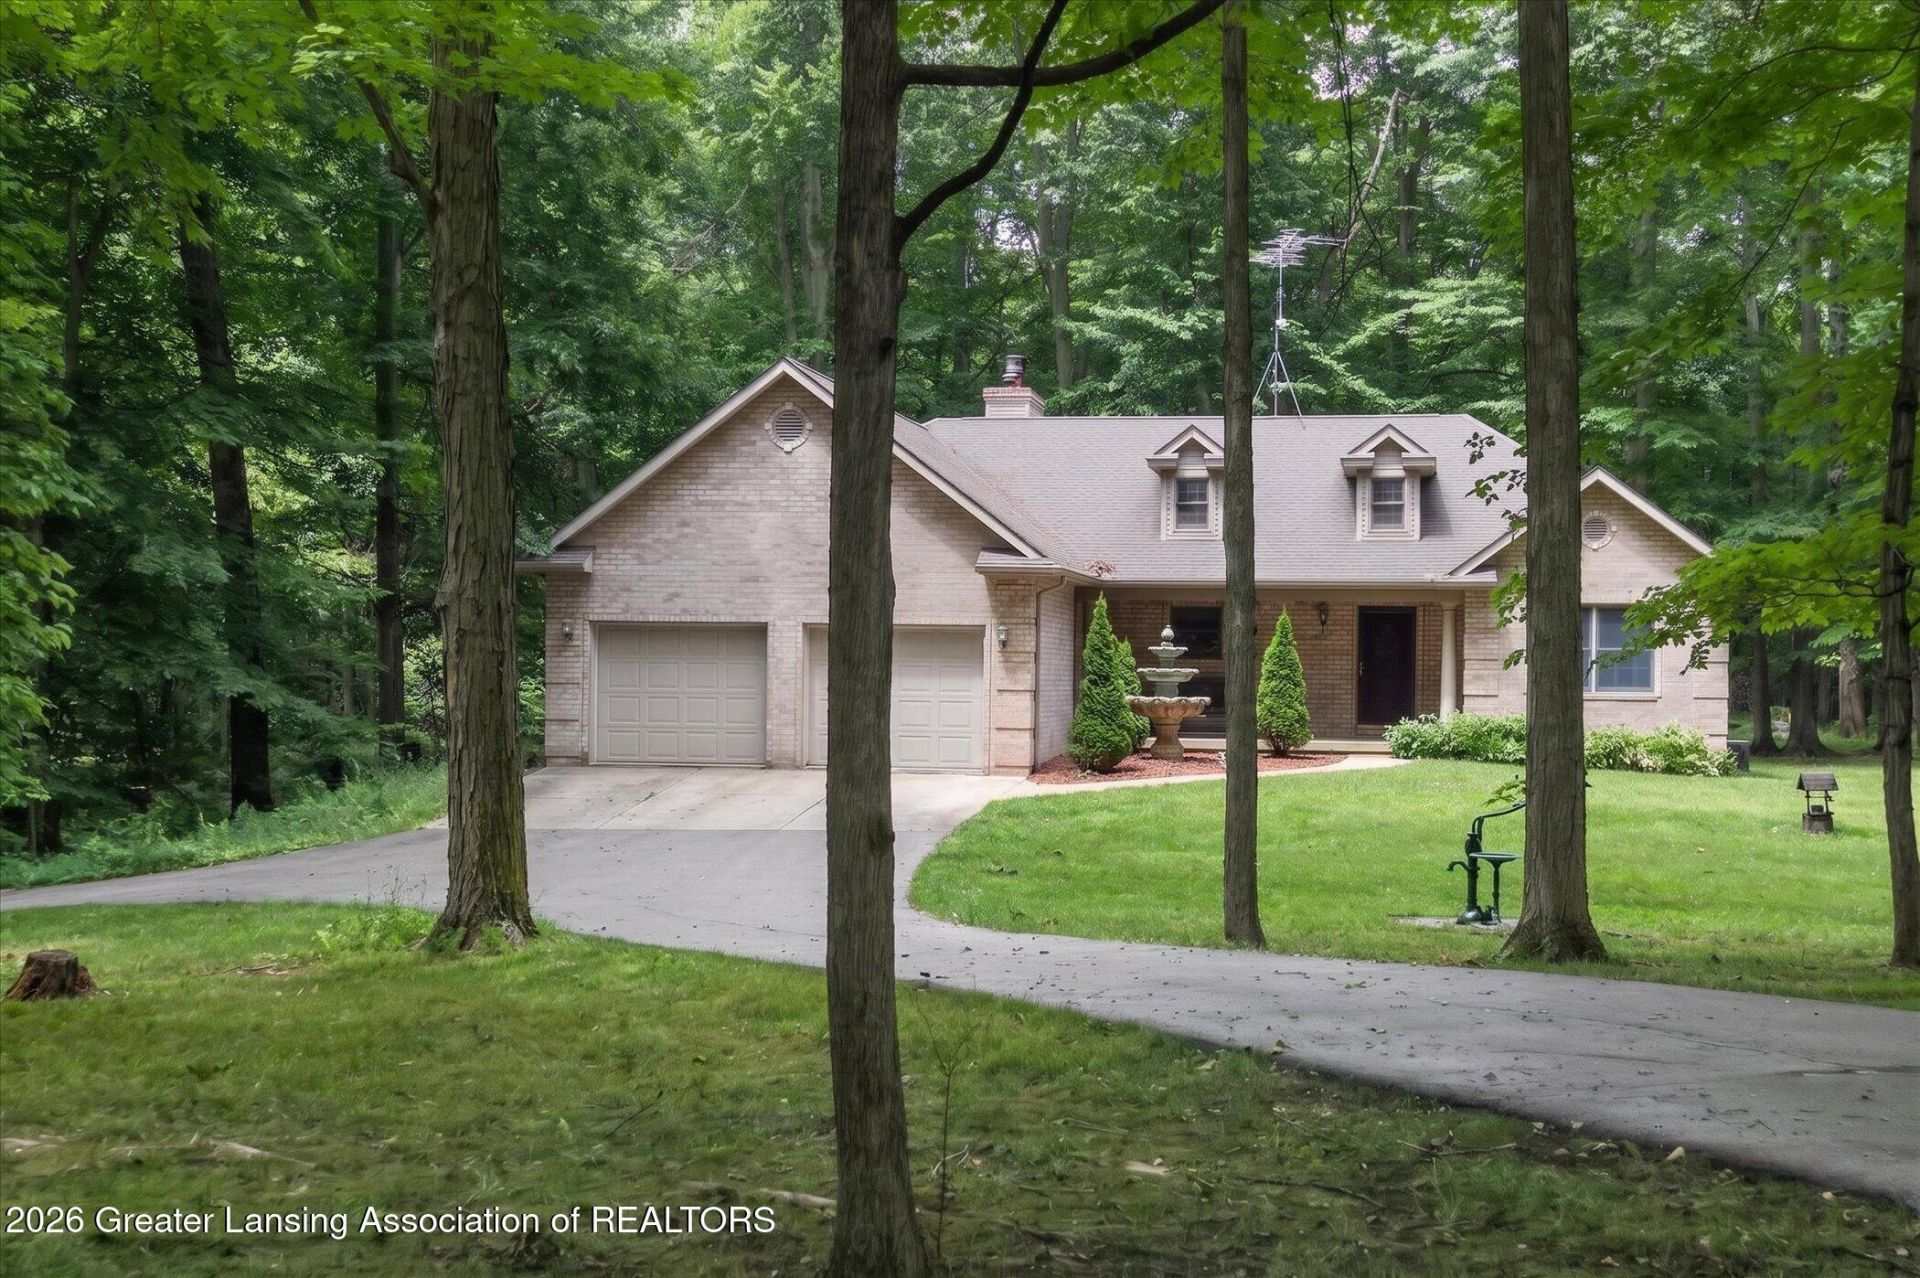
RARE OPPORTUNITY! This home on nearly 10 partially wooded acres sits at the end of a private drive and borders on 190 acres of State-owned property! This custom designed ranch features over 3000 SF of living area. Inside, youll find an open-concept floor plan, brick fireplace, a beamed cathedral ceiling, and large windows across the rear of the home. The spacious kitchen offers custom cabinetry. The primary suite features a large walk-in closet and an ensuite bathroom. An additional 2 bedrooms, full bath and laundry room on the main level. To round out the first floor is an expansive enclosed porch. The finished lower level offers a generous family room, kitchen, dining room, full bath and potential for a 4th bedroom or office. The 1536 SF pole barn provides endless opportunities.
Property Features
Property Type: Residential - Single Family
Cooling: Central Air
Fuel Type: Propane
Garage: 2 car attached
Heating: Central, Forced Air, Propane
Home Style: Ranch
Lot Size: 9.96 Acres
Roof Type: Shingle
Stories: 1.0
Taxes: $4,685
Year Built: 2005
Feature Descriptions
Appliances: Dishwasher, Dryer, Oven, Range, Refrigerator, Washer, Water Heater, Water Softener
Exterior: Brick, Vinyl Siding
Exterior Amenities: Lighting, Private Yard, Rain Gutters
Fireplace: Living Room, Masonry, Raised Hearth, Wood Burning, Wood Burning Stove, See Remarks
Flooring: Carpet, Combination, Hardwood, Laminate, Vinyl
Interior Amenities: Beamed Ceilings, Cathedral Ceiling(s), Ceiling Fan(s), Chandelier, Double Vanity, Entrance Foyer, Soaking Tub, Stone Counters, Walk-In Closet(s)
Laundry: Laundry Room, Main Level
Lot: Back Yard, Front Yard, Many Trees, Private, Rectangular Lot, Wooded
Lot Dimensions: 329.3x1317.4
Parcel #: 34-040-019-000-020-10
Parking: Attached, Finished, Garage, Garage Door Opener, Garage Faces Front
Patio/Porch: Covered, Front Porch, Patio, Rear Porch
Road Frontage: Private Road
Road Surface: Gravel
Sewer: Septic Tank
SQFT Total: 1832
Utilities: Underground Utilities, Phone Connected, Electricity Connected, Cable Available, Propane
Water: Well
Wooded: Yes
Listed By / Shown By

Estimate Your Payment
Estimated Payment
$ 3,627.38 per month $3,076.54 Principal & Interest $390.42 Property Tax $160.42 Homeowner's Insurance
12674 Sunsdown Lane | MLS# 297839
This single family home located at 12674 Sunsdown Lane, Sunfield, MI 48890 is currently listed for sale with an asking price of $550,000. This property was built in 2005 and has 3 bedrooms and 2 full baths with 3152 sq. ft. Search Sunfield real estate on www.ikeyrealty.com today.