
BEDS3
BATHS2 full
SQUARE FEET1,514
MLS#298622
STATUSActive
PROPERTY TYPEResidential - Single Family
SUBDIVISIONBelaire Hills
Property Description
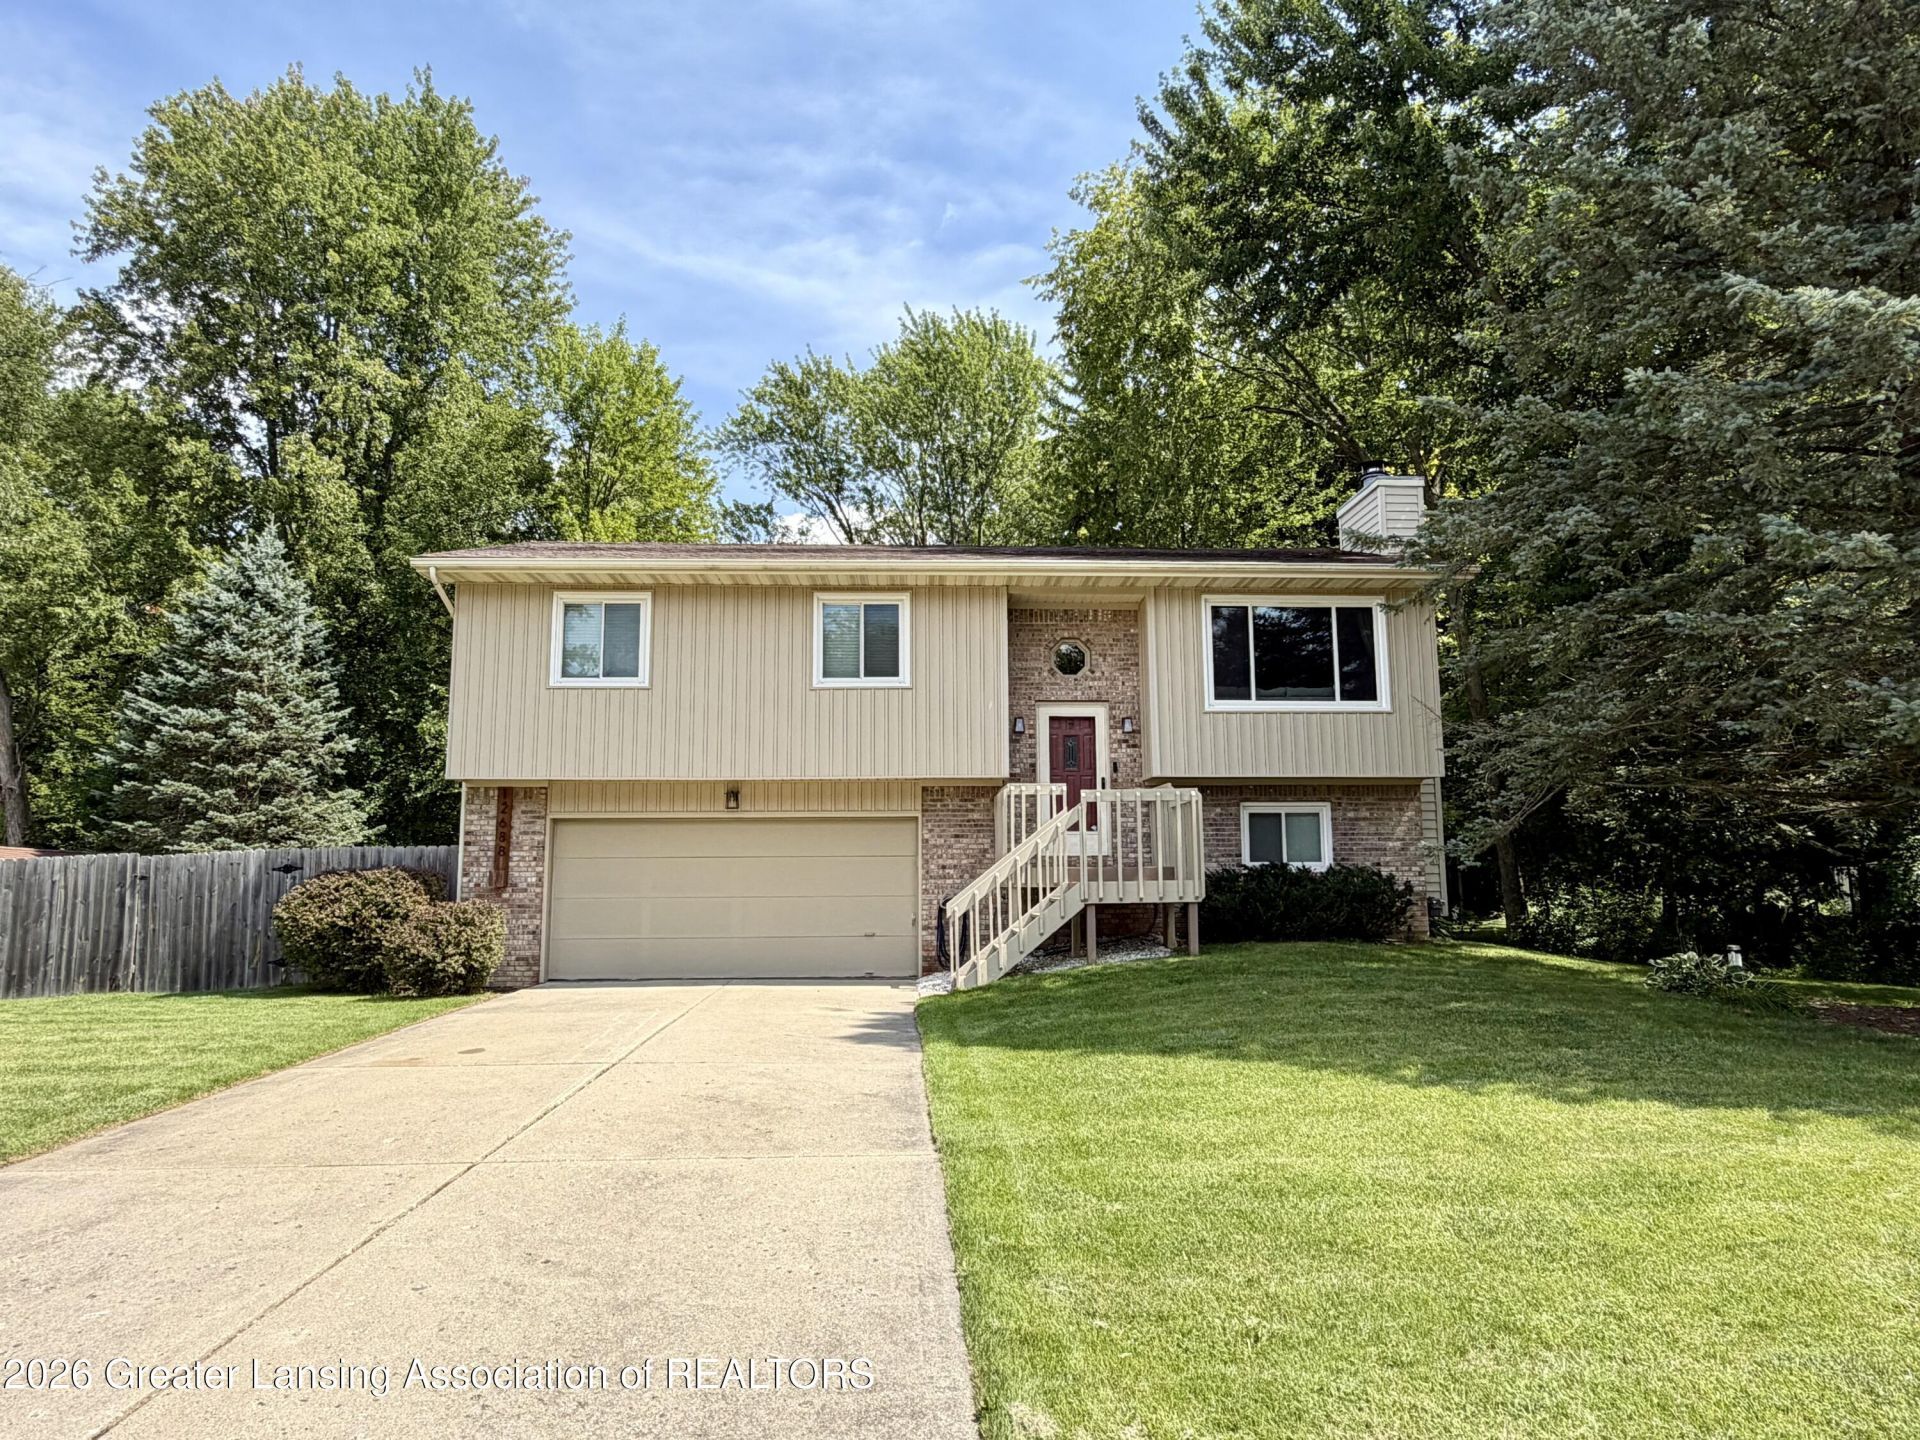
Welcome home to this beautifully maintained 3-bedroom, 2-bath home nestled on nearly a half-acre wooded lot in the highly desirable Grand Ledge School District. Enjoy the benefit of lower Delta Township property taxes while being just minutes from parks, shopping, and everyday conveniences. Inside, youll find a stylish kitchen featuring quartz countertops and all appliances included, making it truly move-in-ready. Major mechanical updates provide peace of mind, including a new furnace and central air system installed 2022. Step outside to your private backyard retreat, complete with a privacy fence and mature trees that create a serene setting for relaxing or entertaining. The attached 2-car garage offers plenty of storage, and outdoor enthusiasts will love being within walking distance of the Willow Canoe Launch for easy access to the Grand River. This is the perfect combination of comfort, privacy, and location!
Property Features
Property Type: Residential - Single Family
Cooling: Central Air
Fireplaces: 1
Fuel Type: Gas
Garage: 2 car attached
Heating: Forced Air, Natural Gas
Lot Size: 0.43 Acres
Roof Type: Shingle
Taxes: $4,732
Year Built: 1986
Feature Descriptions
Appliances: Dishwasher, Disposal, Dryer, Microwave, Oven, Range, Refrigerator, Washer, Water Purifier Owned, Water Softener Owned
Days on Site: 1
Exterior: Brick, Vinyl Siding
Exterior Amenities: Private Yard, Rain Gutters
Fireplace: Living Room, Wood Burning
Flooring: Laminate
Interior Amenities: Ceiling Fan(s), Eat-in Kitchen, Smart Thermostat, Stone Counters
Laundry: Gas Dryer Hookup, Lower Level
Lot: Back Yard, Front Yard, Landscaped, Many Trees, Private
Lot Dimensions: 120X155
Parcel #: 23-040-041-601-010-00
Parking: Attached, Driveway, Garage, Garage Door Opener, Garage Faces Front
Patio/Porch: Deck, Front Porch, Patio
Road Frontage: City Street
Road Surface: Asphalt, Concrete
Sewer: Public Sewer
SQFT Total: 1514
Utilities: Sewer Connected, Natural Gas Connected, Electricity Connected
Water: Well
Listed By / Shown By
Listed By
Agency Name: RE/MAX Real Estate Professionals
Shown By
Agency Title: Key Realty
Agency Phone: 877-539-7589

Estimate Your Payment
Estimated Payment
$ 2,041.65 per month $1,565.68 Principal & Interest $394.33 Property Tax $81.64 Homeowner's Insurance
12688 Dundee Drive | MLS# 298622
This single family home located at 12688 Dundee Drive, Grand Ledge, MI 48837 is currently listed for sale with an asking price of $279,900. This property was built in 1986 and has 3 bedrooms and 2 full baths with 1514 sq. ft. Dundee Drive is located in the Belaire Hills subdivision. Search Belaire Hills real estate on www.ikeyrealty.com today.