
BEDS3
BATHS2 full 1 partial
SQUARE FEET2,538
MLS#20261061725
STATUS(Short Sale) - Active
PROPERTY TYPEResidential - Single Family
SUBDIVISIONR I V E R D O W N S
SCHOOLHowell
Property Description
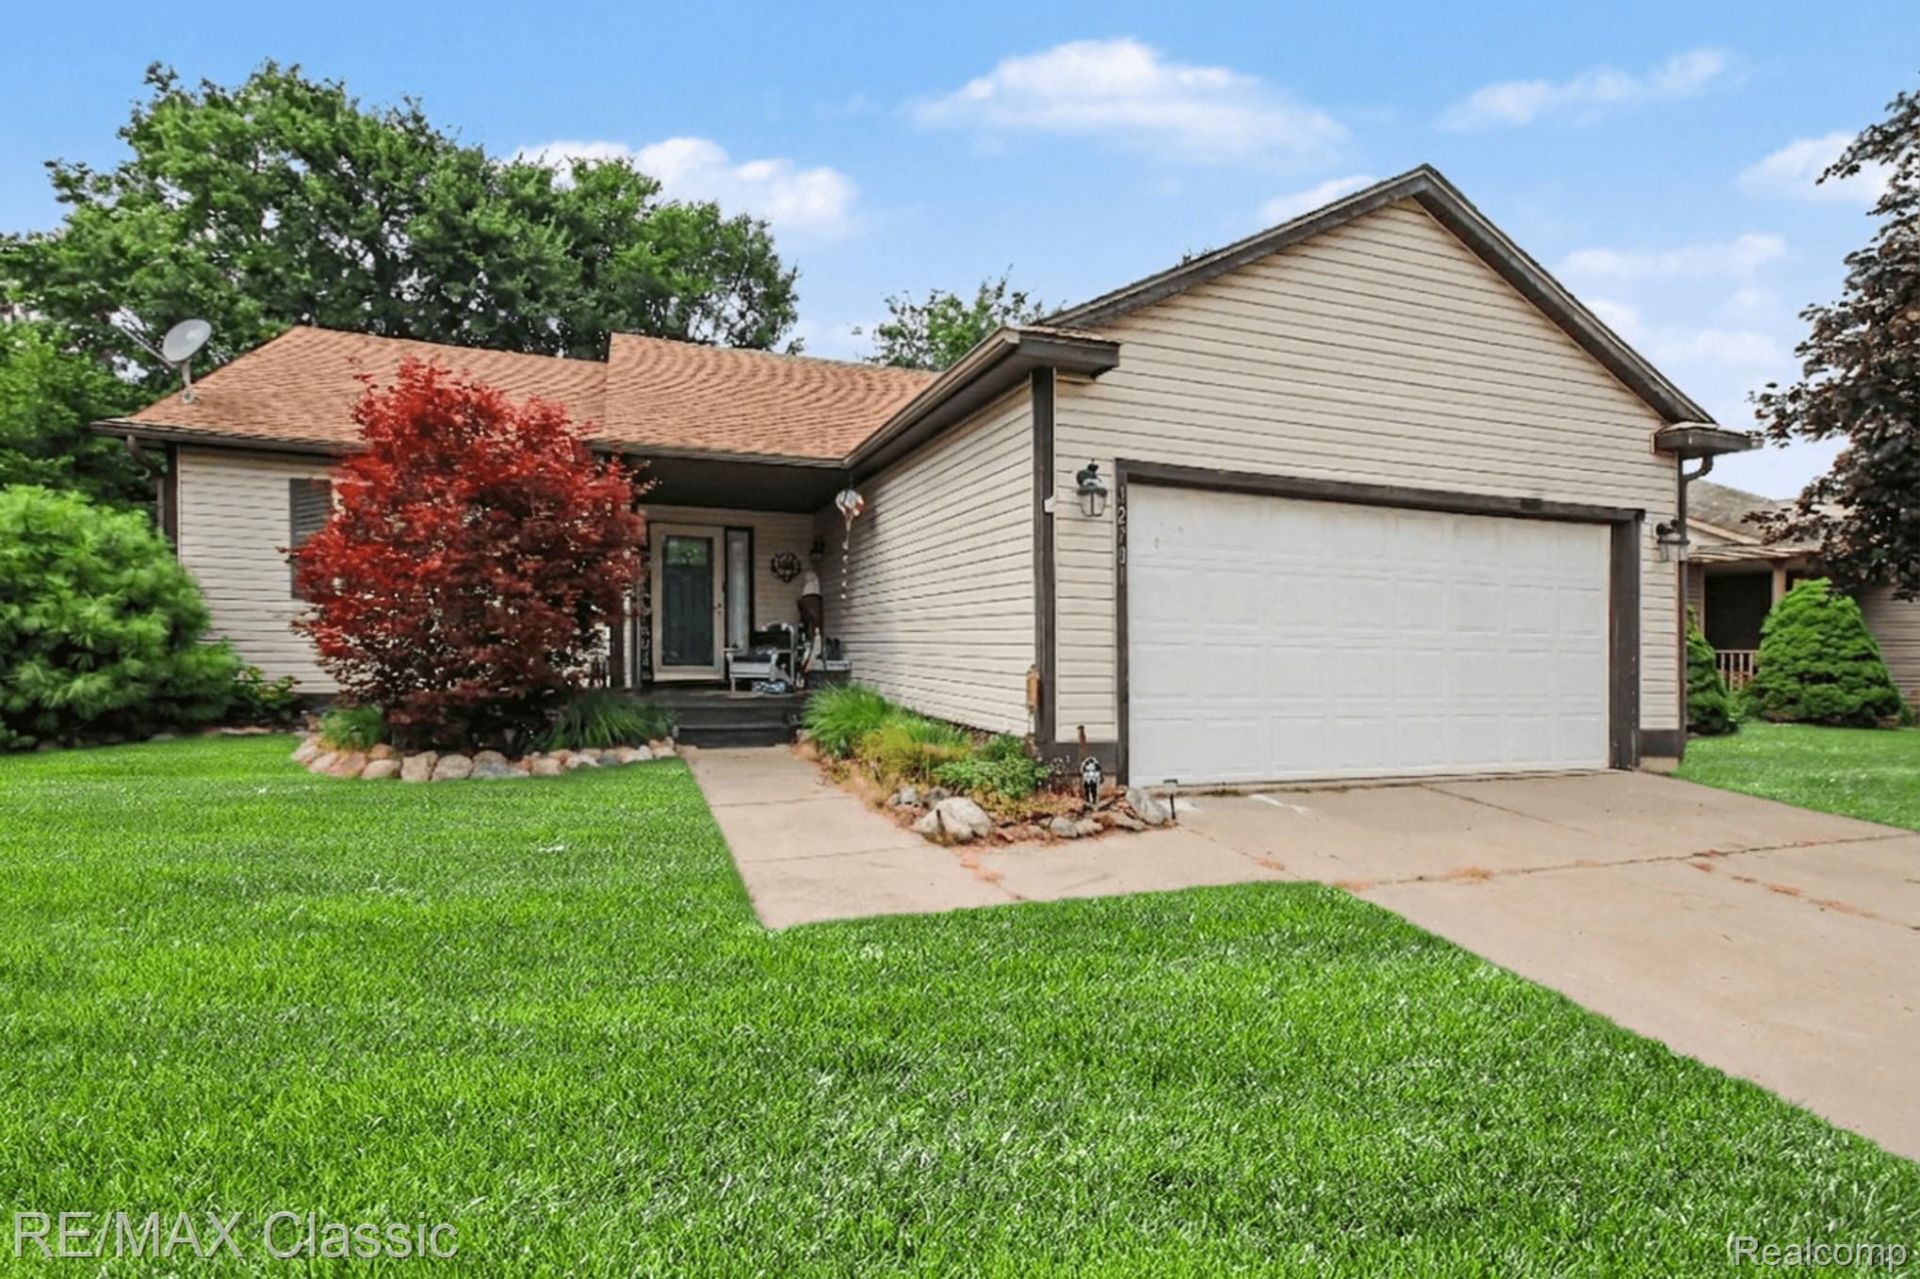
Welcome Home! This Beautifully Maintained 3-bedroom, 2 1/2-bath, Ranch is a Rare Find. Features Include a Convenient 1st-floor Laundry, Updated Kitchen & Baths, Custom Blinds throughout. Recently painted. Include all Appliances, new in 2026. Door Wall Leads to a Spacious Deck & Fenced Backyard -Perfect for Relaxing, Entertaining, or Letting Kids & Pets Play. Plenty of Additional Space in the Finished Daylight Basement w/ Full Bath & Wet Bar. Mechanical Updates Include: Furnace, A/C & Water Heater in 2020. The Breaker Box is Wired for a Generator, Providing an Added Convenience and Peace of Mind. Conveniently Located near I-96, Shopping, Schools, Parks and Everyday Amenities. This one Checks all the Boxes! Act Fast, Won't Last!
Property Features
Property Type: Residential - Single Family
Basement: Yes
Basement: Daylight, Finished, Full
Cooling: Ceiling Fans, Central Air
Fenced: Yes
Garage: 1 car attached
Heating: Forced Air, Natural Gas
Home Style: Ranch
Lot Size: 0.14 Acres
Roof Type: Asphalt
Stories: 1.0
Taxes: $2,987
Year Built: 1997
Amenities
Entrance Foyer
High Speed Internet
Programmable Thermostat
Wet Bar
Lighting
Feature Descriptions
Appliances: Convection Oven, Dishwasher, Disposal, Dryer, Free Standing Electric Range, Free Standing Refrigerator, Microwave, Self Cleaning Oven, Stainless Steel Appliances, Washer
Days on Site: 6
Exterior: Vinyl Siding
Fencing: Fenced
HOA Fee: 100/ Monthly
Laundry: Gas Dryer Hookup, Laundry Room
Lot: Easement
Lot Dimensions: 59x121x60x123
Parcel#: 0627304031
Parking: One Car Garage, Attached, Direct Access, Electricityin Garage, Garage Faces Front
Parking Notes: One Car Garage, Attached, Direct Access, Electrici
Patio/Porch: Covered, Deck, Porch
Pets Allowed: Yes
Security: Smoke Detectors
Sewer: Public Sewer
Summer Tax: 1904
Utilities: Underground Utilities
Water: Public
Window: EgressWindows
Winter Tax: 1083
Room Sizes
Bath Full: 9 X 5
Bath Lav: 8 X 6
Primary Bathroom: 8 X 5
Bedroom: 13 X 9
Primary Bedroom: 13 X 11
Breakfast Nook Room: 10 X 8
Laundry: 8 X 8
Fle X Room: 33 X 30
Living Room: 14 X 12
Kitchen: 13 X 12
Local Schools
School District: Howell
Listed By / Shown By
Listed By
Agency Name: RE/MAX Classic
Agency Phone: 2483483000
Shown By
Agency Title: Key Realty
Agency Phone: 877-539-7589

Estimate Your Payment
Estimated Payment
$ 2,308.80 per month $1,957.80 Principal & Interest $248.92 Property Tax $102.08 Homeowner's Insurance
1270 Edgebrook Drive | MLS# 20261061725
This single family home located at 1270 Edgebrook Drive , Howell Township, Mi 48843 is currently listed for sale with an asking price of $350,000. This property was built in 1997 and has 3 bedrooms and 2 full and 1 partial baths with 2538 sq. ft. Edgebrook Drive is located in the R I V E R D O W N S subdivision within the Howell school district. Search R I V E R D O W N S real estate on www.ikeyrealty.com today.