
BEDS4
BATHS3 full 1 partial
SQUARE FEET5,019
MLS#20261043676
STATUSActive
PROPERTY TYPEResidential - Single Family
SCHOOLHolly
Property Description
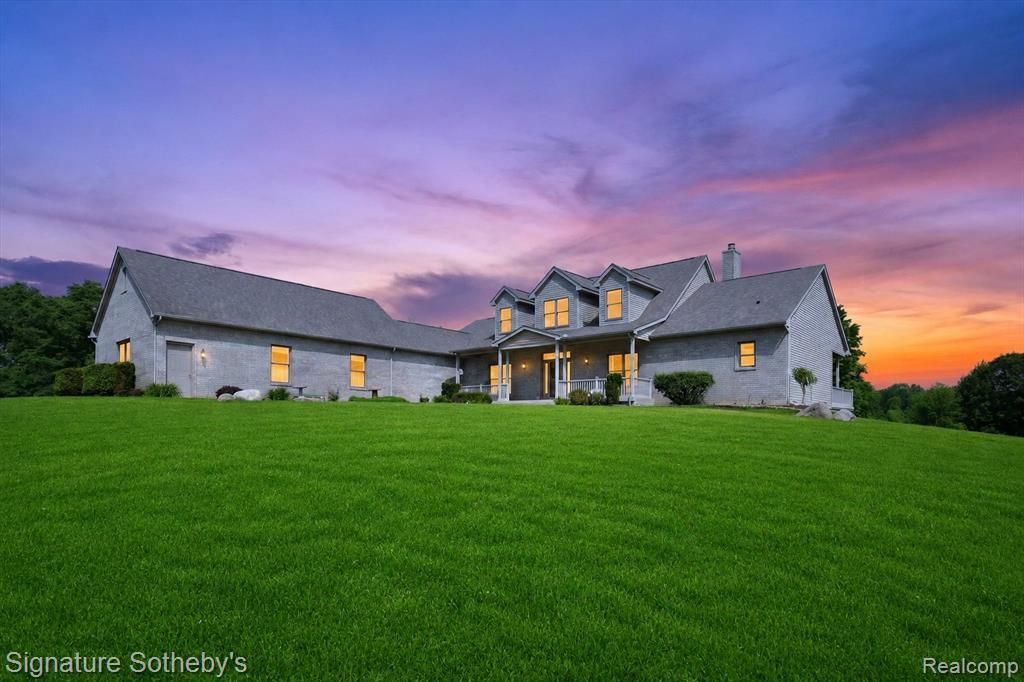
Welcome to an exceptional Equestrian estate with 41 acres and lots of privacy. Situated within Oakland County it offers all the amenities that a horse lover looks for in a property along with a beautiful home and a Barndominium above the Stables. As you approach the 2010 custom built home you see the hidden beauty of this property. The Cape Cod home offers 3719 sq. ft. with 4 bedrooms, (2-Primary Bedrooms on the Main floor) and 2 additional bedrooms upstairs. Each of the Primary bedrooms has a door wall to the backyard deck. 3 full baths and one- half bath. Fully updated kitchen and hardwood floors. Partially finished LL Walk-out with a 3- car garage and a separate 2 car garage/workshop free standing. As you look up from your deck you see the magnificent 100' x 70' indoor riding Arena/Stable that is 19' tall to the rafters and drive thru access with automatic garage door openers for ease of transporting horses and vehicles. This Arena/Stable is set up for jumper, dressage and/or anything else to do with horses-breeding, reining, training and stallion and mare/foal stalls. The entire facility was engineered for streamlined, single-person Management. There are three lush pastures w/automatic heated water troughs on concrete pads, 2 buildings, each housing two 12'x10'stalls with w/rubber matted limestone floors & overhang & hay barn. There is an additional storage building for all the equipment to run the day to day needs. Proof of funds required. 24-48 hours to show. Listing agent must be present. Exclusions & Inclusions. BATVAI
Property Features
Property Type: Residential - Single Family
Basement: Yes
Basement: Partially Finished, Walk Out Access
Cooling: Ceiling Fans, Central Air
Fenced: Yes
Garage: 9 car attached
Heating: Forced Air, Propane
Home Style: Cape Cod
Lot Size: 41.03 Acres
Stories: 1.5
Taxes: $16,951
Year Built: 2010
Feature Descriptions
Appliances: Built In Gas Oven, Built In Gas Range, Dishwasher, Disposal, Double Oven, Dryer, Free Standing Refrigerator, Range Hood, Washer
Days on Site: 74
Exterior: Brick, Vinyl Siding
Fencing: Back Yard, Fenced
Fireplace: Living Room
Laundry: Laundry Room
Lot Dimensions: Irregular
Other Structures: Arena, Barns, Hay Barn, Outbuildings Allowed, Pole Barn, Second Garage
Parcel#: 0729300023
Parking: Three Car Garage, Sixor More Car Garage, Attached, Detached, Electricityin Garage
Parking Notes: Three Car Garage, Sixor More Car Garage, Attached,
Patio/Porch: Covered, Deck, Patio, Porch
Pets Allowed: Yes
Security: Carbon Monoxide Detectors, Smoke Detectors
Sewer: Septic Tank
Summer Tax: 11783
Water: Well
Water Features: Pond
Winter Tax: 5168
Room Sizes
Bath Full: 13 X 5
Primary Bathroom: 9 X 11
Bedroom: 21 X 9
Primary Bedroom: 18 X 14
Breakfast Nook Room: 12 X 15
Great Room: 20 X 21
Laundry: 13 X 12
Loft: 22 X 12
Bath Lav: 8 X 4
Dining Room: 13 X 13
Kitchen: 14 X 13
Library: 9 X 10
Local Schools
School District: Holly
Listed By / Shown By
Listed By
Agency Name: Signature Sotheby's International Realty Bham
Agency Phone: 2486447000
Shown By
Agency Title: Key Realty
Agency Phone: 877-539-7589

Estimate Your Payment
Estimated Payment
$ 19,068.73 per month $16,781.15 Principal & Interest $1,412.58 Property Tax $875.00 Homeowner's Insurance
12700 Shaffer Road | MLS# 20261043676
This single family home located at 12700 Shaffer Road, Springfield Township, Mi 48350 is currently listed for sale with an asking price of $2,999,999. This property was built in 2010 and has 4 bedrooms and 3 full and 1 partial baths with 5019 sq. ft. Shaffer Road is located within the Holly school district. Search Springfield Township real estate on www.ikeyrealty.com today.