
BEDS4
BATHS4 full 1 partial
SQUARE FEET3,581
MLS#260009742
STATUSActive Under Contract-No Show
PROPERTY TYPEResidential - Single Family
SUBDIVISIONFieldcreek Ranch 10
Property Description
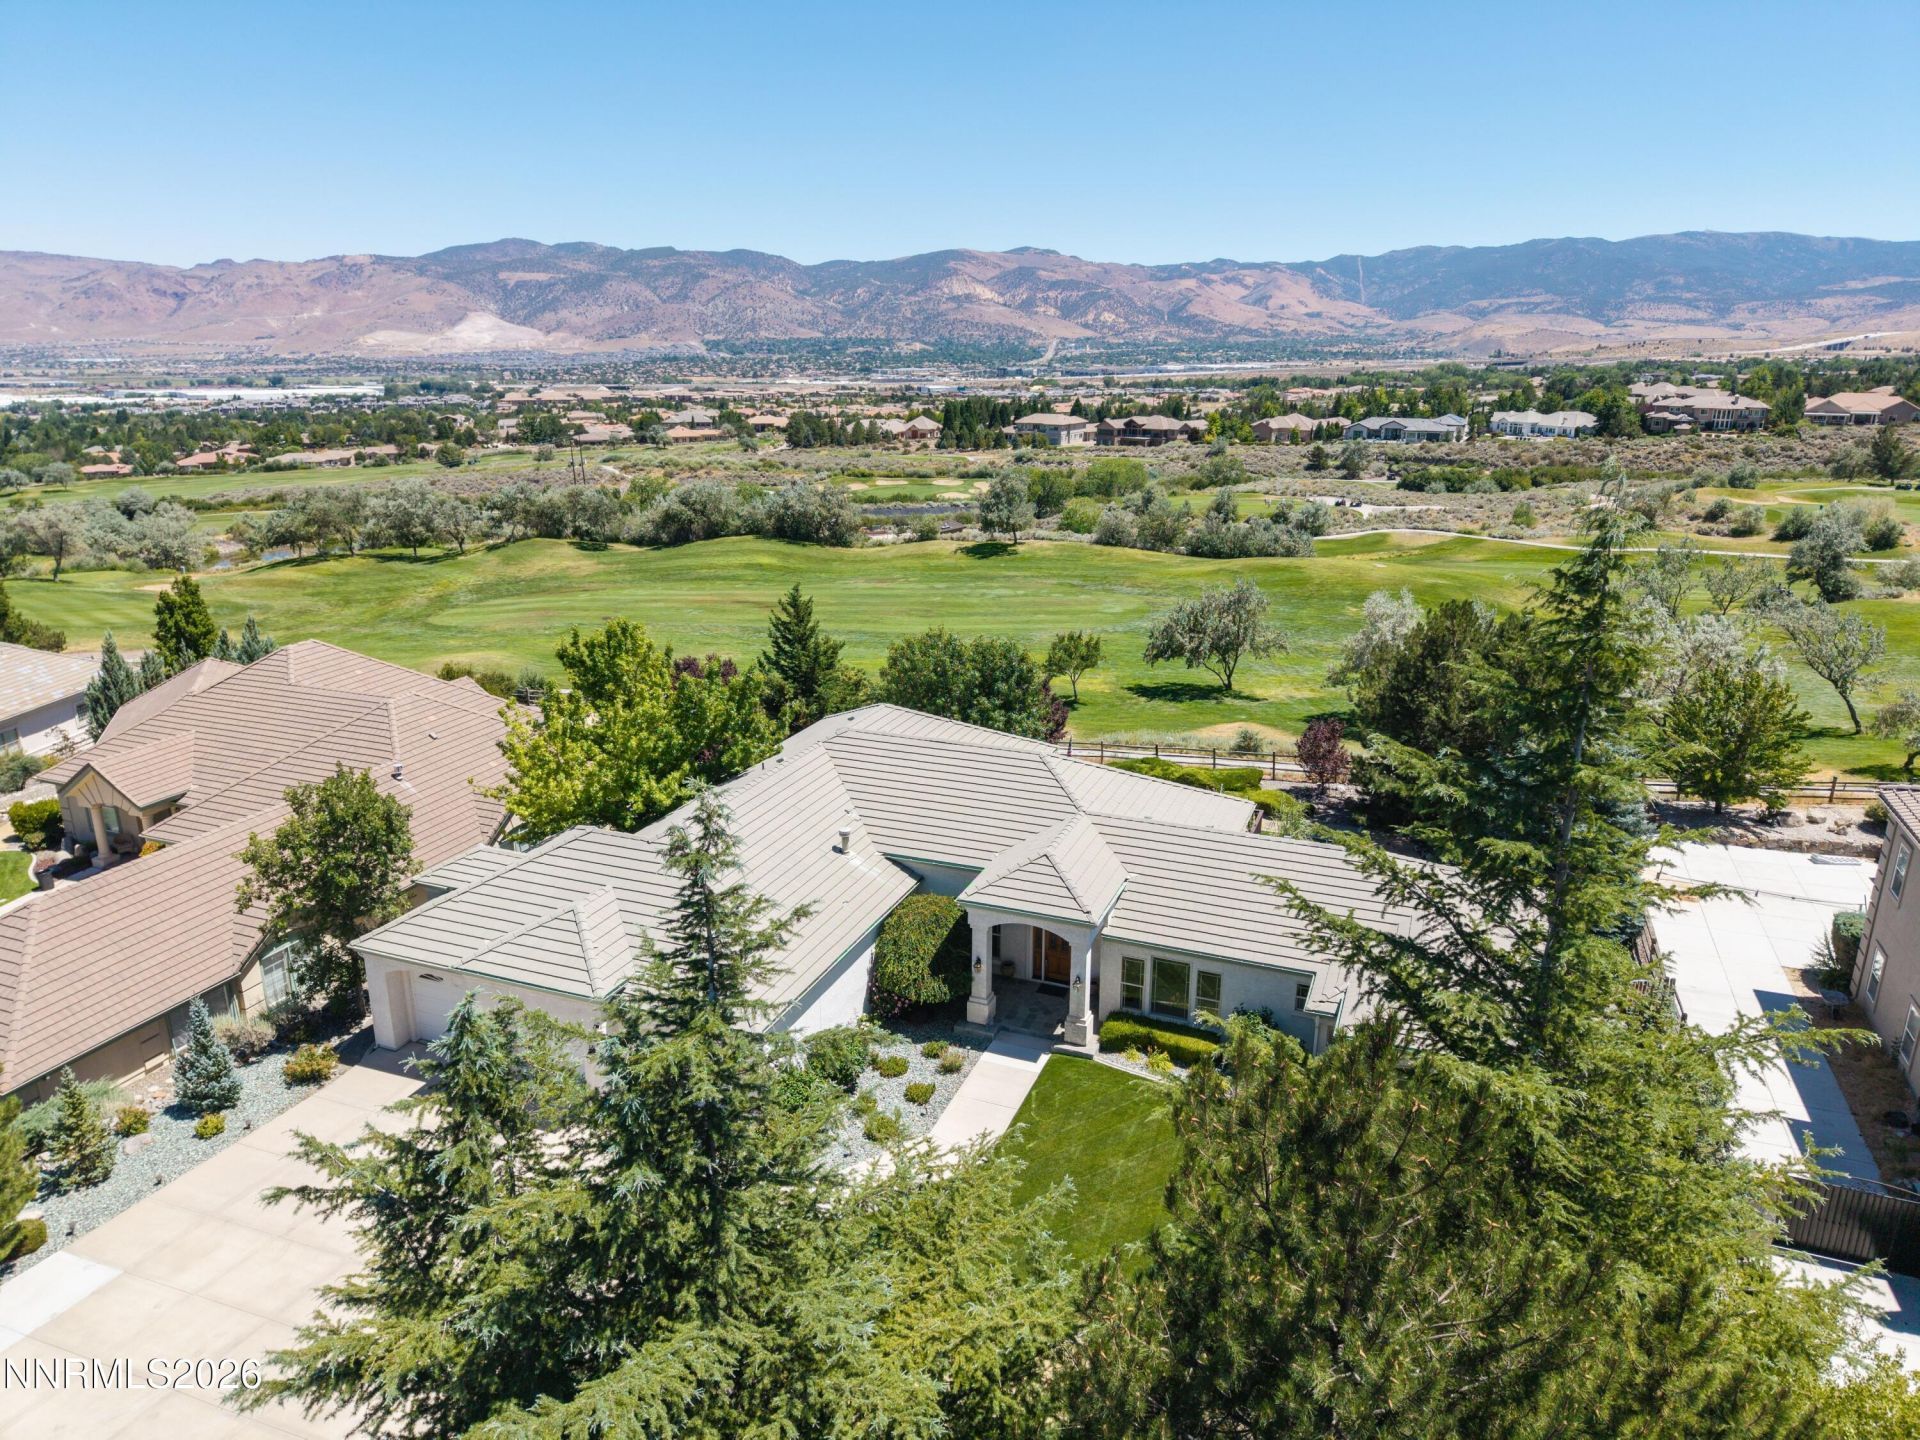
Exquisite location on Wolf Run Golf Course with VIEWS looking east at the mountains, golf course and Truckee Meadows! This outstanding single-story home has a wonderful floor plan with 4 ensuite bedrooms + half bath, a huge 1258 sf garage & driveway, large walk-in closets, spacious living areas, fantastic laundry room with lots of cabinets, sink and washer/dryer. Upgrades include: new carpeting in bedrooms, real oak hardwood flooring, 2-yr old water heater with circ pump, leaf guards on select rain gutters, and Hunter Douglas blinds. All windows on the back of the house have security and privacy metal roller shades. Super clean and super location on the 8th hole at Wolf Run!
Property Features
Property Type: Residential - Single Family
Cooling: Central Air, Electric
Fireplaces: 1
Garage: 3 car attached
Heating: Fireplace(s), Forced Air, Natural Gas
Lot Size: 0.54 Acres
Roof Type: Tile, Pitched
Stories: 1.0
Taxes: $7,653
Year Built: 1998
Amenities
Ceiling Fan(s)
Central Vacuum
High Ceilings
Smart Thermostat
Vaulted Ceiling(s)
Breakfast Bar
Kitchen Island
Pantry
Walk-In Closet(s)
Entrance Foyer
Rain Gutters
Outdoor Speakers
Feature Descriptions
Additional Rooms: Bedroom/Office Main Floor, Entrance Foyer
Association Fee Includes: Common Area - Maintenance
City Limits: No
Construction Type: Site/Stick-Built
Cooling Y/N: Yes
Days on Site: 9
Dining: High Ceilings, Separate/Formal Room, Living Room Combination
Exterior: Stucco
Family Room: High Ceilings
Fencing: Back Yard
Fireplace: Gas
Fireplace Y/N: Yes
Flooring: Carpet, Tile, Wood
Foundation: Crawl Space
Heating Y/N: Yes
HOA Amenities: Management
HOA Fee: $165/AnnuallyAppliances:
HOA Y/N: Yes
Kitchen: Breakfast Bar, Breakfast Nook, Built-In Dishwasher, Built-In Double Oven, Disposal, Gas Cooktop, Kitchen Island, Pantry
Laundry Features: Washer Hookup, Laundry Room, Sink, Cabinets, Shelves, Electric Dryer Hookup
Living Room: High Ceilings
Lot Features: Gentle Sloping, Level, On Golf Course, Sloped Down, Sprinklers In Front, Sprinklers In Rear
Master Bedroom: Ceiling Fan(s), High Ceilings, Double Sinks, Jetted Tub, Shower Stall, Walk-In Closet(s)
OtherStructures: None
Parcel #: 049-784-01
Parking: Attached, Garage, Garage Door Opener, Garage Door Opener Controls
Patio/Porch: Deck, Uncovered
Road Frontage: Public
Road Responsibility: Public Maintained Road
Security: yes
Security Features: Smoke Detector(s), Security System Leased, Security System, Keyless Entry
Sewer: Public Sewer
Special View Info: Desert, Golf Course, Mountain(s), Trees/Woods, Valley
Sprinklers: Automatic, Drip System, Front, Rear
SQFT Living: 3581
Utilities: Electricity Connected, Natural Gas Connected, Phone Available, Sewer Connected, Water Connected, Cellular Coverage, Internet Available, Water Meter Installed
Water: Public
Water Rights Y/N: No
Window Features: Blinds, Double Pane Windows, Vinyl Frames
Local Schools
High School: Galena
Middle School: Marce Herz
Elementary School: Hunsberger
Listed By / Shown By
Listed By
Agency Name: Dickson Realty - Caughlin
Agent Name: Karen Melarkey
Agency Phone: 775-746-7000
Agent Phone: 775-343-5901
Shown By
Agency Title: Key Realty
Agency Phone: 877-539-7589

Estimate Your Payment
Estimated Payment
$ 8,730.15 per month $7,691.36 Principal & Interest $637.75 Property Tax $401.04 Homeowner's Insurance
12710 Fieldcreek Lane | MLS# 260009742
This single family home located at 12710 Fieldcreek Lane, Reno, NV 89511 is currently listed for sale with an asking price of $1,375,000. This property was built in 1998 and has 4 bedrooms and 4 full and 1 partial baths with 3581 sq. ft. Fieldcreek Lane is located in the Fieldcreek Ranch 10 subdivision. Search Fieldcreek Ranch 10 real estate on www.ikeyrealty.com today.