
BEDS4
BATHS2 full 1 partial
SQUARE FEET3,330
MLS#12730539
STATUSNew
PROPERTY TYPEResidential - Single Family
SUBDIVISIONGleneagles
SCHOOLDistrict 113A
Property Description
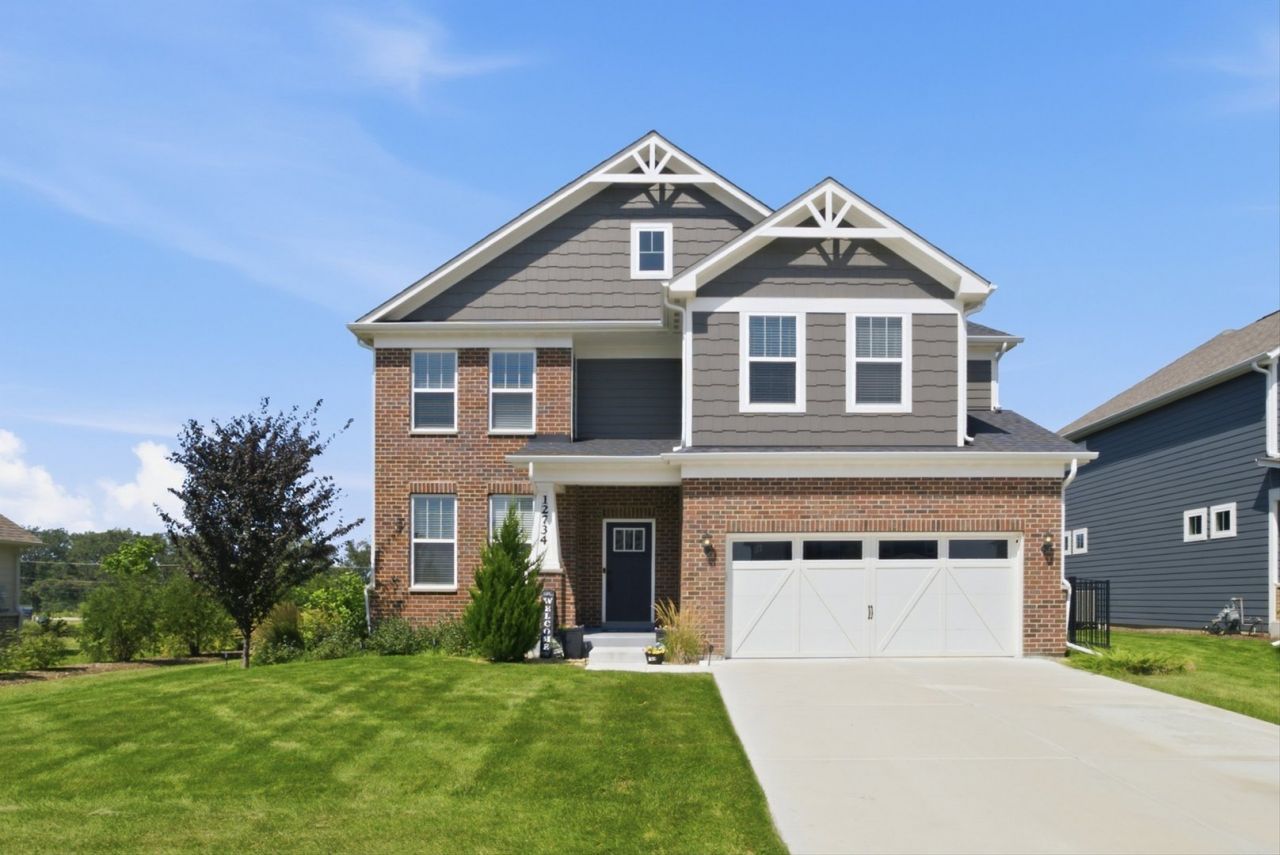
Welcome to this exceptional 2024-built Pulte Waverly in Lemont's sought-after Gleneagles community-a beautifully upgraded, move-in-ready alternative to waiting for new construction. Offering approximately 3,330 square feet, four bedrooms and 2.1 baths, this impressive home combines refined finishes with an open, functional design. The main level features a private home office, formal dining room and a dramatic two-story gathering room filled with natural light and anchored by a fireplace. The showpiece kitchen boasts quartz countertops, white shaker cabinetry, a large island with seating, walk-in pantry, planning center and stainless steel appliances, including a gas cooktop and double wall ovens. Upstairs, a spacious loft provides flexible additional living space. The generous primary suite includes a walk-in closet and spa-inspired bath with dual sinks, a soaking tub and separate glass-enclosed shower. Three additional bedrooms, a full hall bath and convenient second-floor laundry complete the upper level. The full unfinished basement offers approximately 1,488 square feet of storage and future finishing potential. Outside, enjoy an extended concrete patio, expansive fenced backyard and peaceful open-space views. An attached two-car garage, professional landscaping and contemporary finishes complete this remarkable property.
Property Features
Property Type: Residential - Single Family
Basement: Unfinished, Full
Basement: Yes
Cooling: Central Air
Fireplaces: 1
Garage: 2
Heating: Forced Air
Home Style: Traditional
Lot Size: 0.19 Acres
Roof Type: Asphalt
Taxes: $15,896
Year Built: 2024
Amenities
Walk-In Closet(s)
Open Floorplan
Separate Dining Room
Pantry
Quartz Counters
Feature Descriptions
Additional rooms: Foyer, Office, Breakfast Room, Pantry, Walk In Closet
Appliances: Double Oven, Microwave, Dishwasher, Refrigerator, Washer, Dryer, Stainless Steel Appliance(s), Cooktop, Oven, Gas Cooktop
Association Includes: Other
Bath Features: Separate Shower, Double Sink, Soaking Tub
Dining Room: Separate, Kitchen/Dining Combo
Exterior: Brick
Fireplace: Gas Log
Fireplace Location(s): Living Room
HOA Fee: 54/ Monthly
Laundry: Upper Level, In Unit
Lot Dimensions: 8280
Parcel#: 22263030010000
Parking: Concrete, Garage Door Opener, Yes, Garage Owned, Attached, Garage
Sewer: Public Sewer
Total Rooms: 10
Township: Lemont
Water: Public
Room Sizes
Foyer: 17X30
Office: 11X10
Office: 10X6
Breakfast Room: 12X17
Pantry: 5X6
Walk In Closet: 8X12
Walk In Closet: 5X4
Walk In Closet: 5X8
Walk In Closet: 9X8
Bedroom 2: 10X15
Bedroom 3: 14X12
Bedroom 4: 11X15
Dining Room: 10X12
Family Room: 13X22
Kitchen: 10X17
Laundry: 9X8
Living Room: 17X17
Primary Bedroom: 15X15
Local Schools
High School: River Valley Elementary School
Middle School: Old Quarry Middle School
Elementary School: Oakwood Elementary School
School District: District 113A
Listed By / Shown By
Listed By
Agency Name: Keller Williams Infinity
Agency Phone: 630-778-5800
Shown By
Agency Title: Key Realty
Agency Phone: 877-539-7589

Estimate Your Payment
Estimated Payment
$ 5,738.70 per month $4,195.29 Principal & Interest $1,324.67 Property Tax $218.75 Homeowner's Insurance
12734 Trinity Way | MLS# 12730539
This single family home located at 12734 Trinity Way, Lemont, IL 60439 is currently listed for sale with an asking price of $750,000. This property was built in 2024 and has 4 bedrooms and 2 full and 1 partial baths with 3330 sq. ft. Trinity Way is located in the Gleneagles subdivision within the District 113A school district. Search Gleneagles real estate on www.ikeyrealty.com today.