
BEDS5
BATHS3 full
SQUARE FEET2,613
MLS#22127384
STATUSActive
PROPERTY TYPEResidential - Single Family
SUBDIVISIONLake Ridge
Property Description
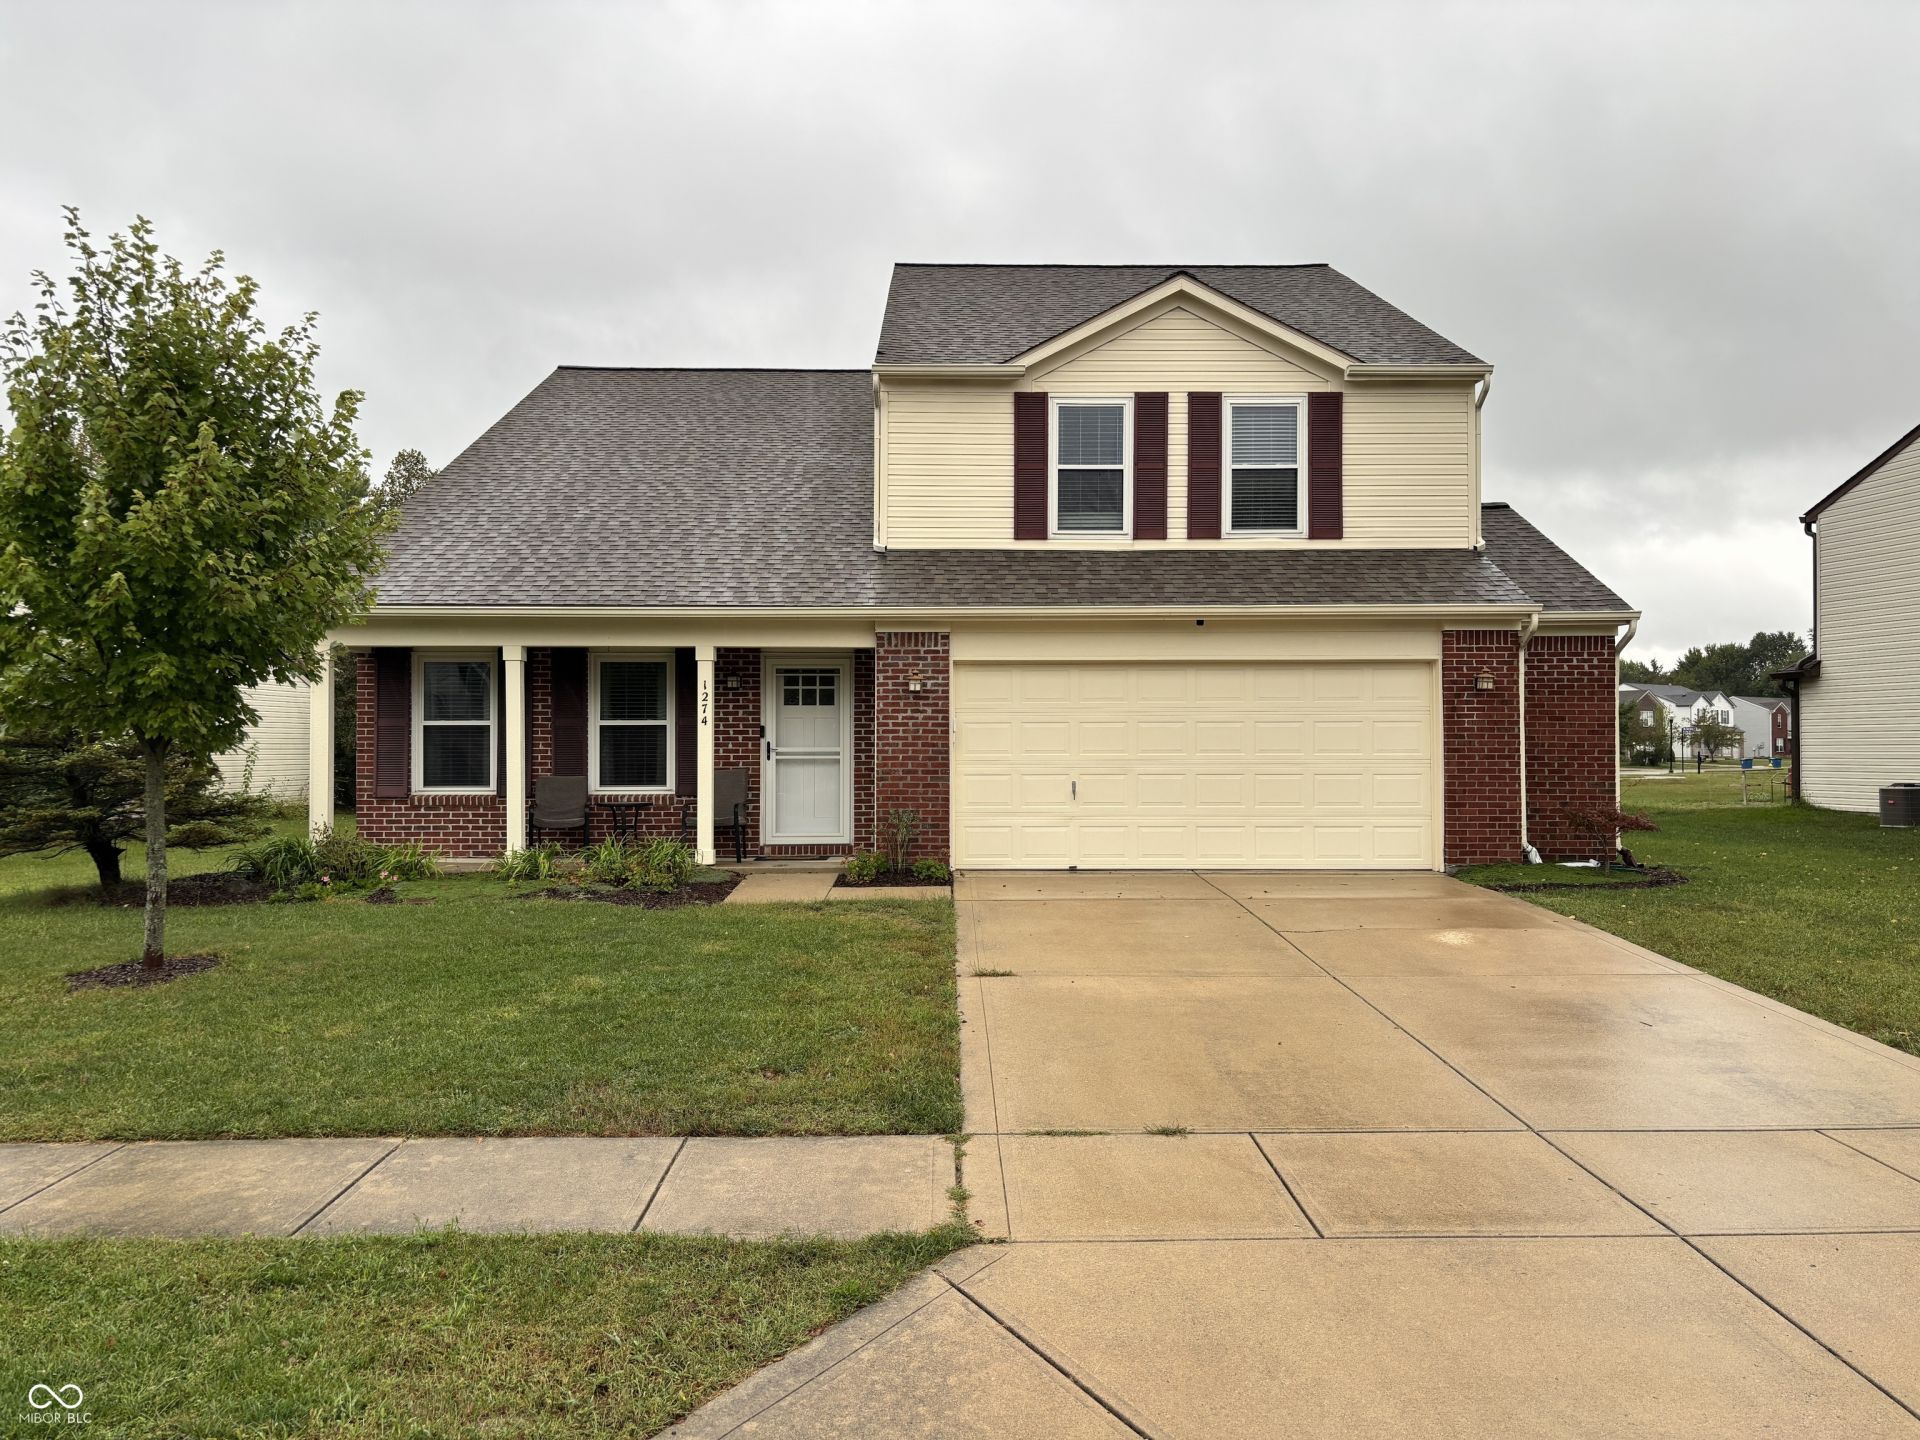
Room for everyone! This spacious, beautiful home has 5 bedrooms, 3 full baths, and 3 living spaces. With a bedroom and full bath on the main, you can accommodate guests, parents, or adult children saving to leave the nest. Outdoor space has a calming view of the pond, raised garden beds, and full fencing. The western view provides stunning sunsets. Popular neighborhood, Lake Ridge, has ponds, walking trails, community playground and pool. Award winning Brownsburg Schools, shopping, and easy access to interstates make this community even more desirable. In addition to being meticulously maintained, recent updates by current owner include: all new windows and patio door, front door, screen door, new HVAC system, dishwasher, microwave, gas oven and range, washer and dryer, kitchen cabinets, countertops and backsplash, all trees replaced with native species, all new engineered hardwood flooring, all new carpet in 2024!
Property Features
Property Type: Residential - Single Family
Cooling: Central Air
Fireplaces: 1
Garage: 2
Heating: Forced Air, Natural Gas
Home Style: Traditional
Lot Size: 0.20 Acres
Stories: 2.0
Taxes: $2,788
Year Built: 2003
Appliances
Dishwasher
Dryer
MicroHood
Gas Oven
Refrigerator
Washer
Feature Descriptions
Bath: 1(Full-Main), 2(Full-Upper)
Days on Site: 3
Eating Area: Dining Combo/Kitchen, Dining Combo/Living Room
Exterior: Vinyl With Brick
Fireplace: Family Room, Gas Log, Living Room
Foundation: Slab
InteriorFeatures: Attic Access, Breakfast Bar, Hi-Speed Internet Availbl, In-Law Floorplan, Smart Thermostat, Walk-In Closet(s), Wood Work Painted
Total Rooms: 12
Utility Options: Cable Available, Electricity Connected, Natural Gas Available, Natural Gas Connected, Sewer Connected, Water Connected
Water: Public
Room Sizes
Primary Bedroom: 19x14
Bedroom 2: 11x11
Bedroom 3: 12x10
Bedroom 4: 13x10
Bedroom 5: 13x10
Family Room: 19x15
Breakfast Room: 8x11
Living Room: 16x20
Kitchen: 11x11
Local Schools
High School: Brownsburg High School
Middle School: Brownsburg East Middle School
Elementary School: Lincoln Elementary School
Listed By / Shown By
Listed By
Agency Name: Indy at Home
Agency Phone: 317-709-2382
Shown By
Agency Title: Key Realty
Agency Phone: 877-539-7589

Estimate Your Payment
Estimated Payment
$ 2,733.62 per month $2,377.33 Principal & Interest $232.33 Property Tax $123.96 Homeowner's Insurance
1274 River Ridge Drive | MLS# 22127384
This single family home located at 1274 River Ridge Drive , Brownsburg, IN 46112 is currently listed for sale with an asking price of $425,000. This property was built in 2003 and has 5 bedrooms and 3 full baths with 2613 sq. ft. River Ridge Drive is located in the Lake Ridge subdivision. Search Lake Ridge real estate on www.ikeyrealty.com today.