
BEDS2
BATHS2 full
SQUARE FEET2,875
MLS#12681098
STATUSNew
PROPERTY TYPEResidential - Townhouse
SCHOOLDistrict 200
Property Description
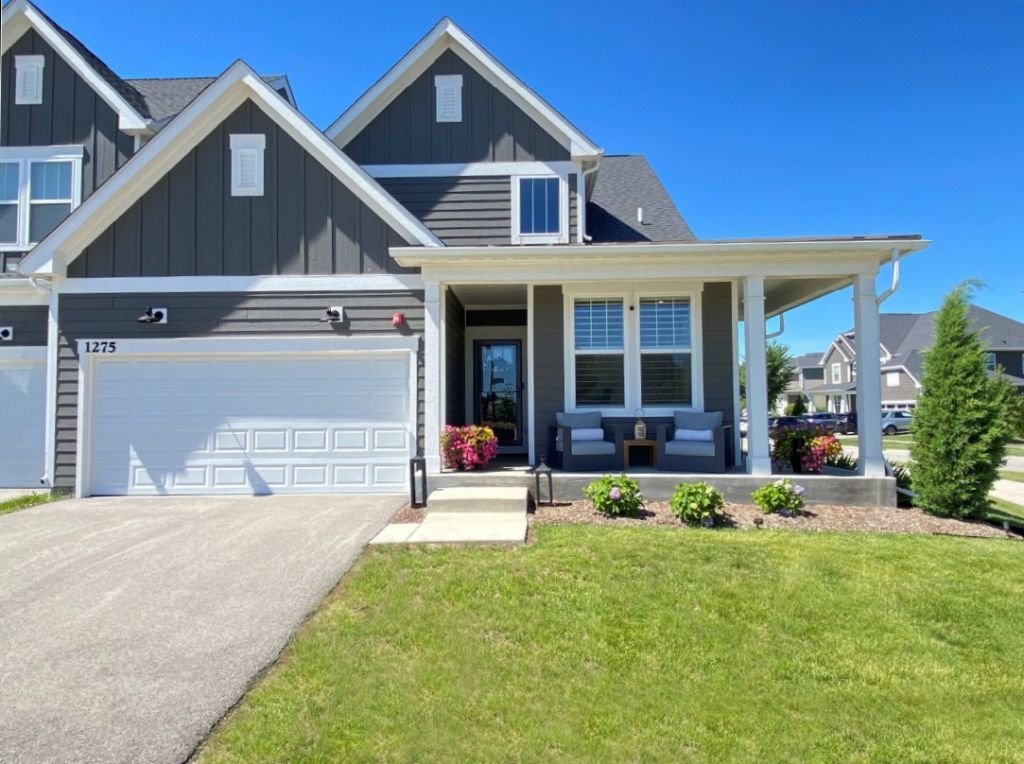
LOOKING FOR PERFECTION? Here It Is! As the largest floor plan in the community at 2,875 sf - and the only end unit with this configuration - this former builder's model, heavily appointed, stands alone. Seller-added improvements (over the top stunning) make this home BETTER THAN NEW!! Premium corner lot with a wraparound porch, 270 degree views, uncompromising finishes, no comparables. This 3 year young home presents an exceptional open-concept layout with true split-bedroom privacy. On one side the luxury primary suite is a private retreat offering a spa-like bath with comfort-height double bowl vanity, impressive walk-in shower, large linen closet w/custom shelving and a spacious 15x5 walk-in closet with built-in organizers. On the other side, the second bedroom includes a Murphy bed and dedicated bath (ideal for guests, extended family, or home office). The kitchen delivers real sophistication and is thoughtfully designed to create delightful dining experiences! White 42 Shaker soft-close cabinets, quartz countertops, complimentary backsplash, stainless steel appliances (includes convection microwave and double oven), an oversized island w/breakfast bar and walk-in pantry (w/custom door and shelving). From here the dining room flows seamlessly into a light-filled living room and sun room, opening to a stamped concrete patio boasting private pond views and unforgettable sunsets!!! Dramatic 2-story entry, 9-ft ceilings, hardwood floors, crisp white millwork/door/trim package, and upscale plantation shutters set a clean, timeless tone throughout. Every room of this home has been kissed with beautiful upgrades, tasteful finishes and quality improvements! Ascend to the 2nd level to experience (and I do mean experience) the expansive wide-open loft; a signature of this model and rare in the neighborhood (ready to become a second primary suite, additional bedrooms, a family room, a home gym ... the possibilities are endless!). The versatile unfinished lower-level adds another 1,758 ft.2 of blank-canvas space, yours to design. With rare first-floor living and maintenance free ease, this home is a standout choice as a primary residence or effortless second home. Anchored close to I-88, shopping, dining, and top-rated Wheaton School District #200, with Naper Commons Park just around the corner. OTHER IMPROVEMENTS INCLUDE (last 3 years): Front storm door. Professional epoxy garage floor. Stamped concrete patio with privacy panel and planters. Window well cover. Hardwired landscape lighting. Security cameras and full security system. Smart thermostat. Plantation shutters throughout. Electrical switches, TV outlets, and mounting brackets. Entry chandelier and island pendant lighting. Custom kitchen pantry door and shelving. All kitchen/bath hardware. Primary suite closet organizers and chandelier. Primary bath linen shelving and new mirrors. Mudroom coat rack with bench. Laundry room utility sink cabinet, countertop, faucet, folding table, and mo
Property Features
Property Type: Residential - Townhouse
Basement: Unfinished, Full
Basement: Yes
Cooling: Central Air
Garage: 2
Heating: Natural Gas, Forced Air
Lot Size: 3,630
Roof Type: Asphalt
Stories: 2.0
Taxes: $12,541
Year Built: 2023
Amenities
Cathedral Ceiling(s)
1st Floor Bedroom
1st Floor Full Bath
Built-in Features
Walk-In Closet(s)
Bookcases
High Ceilings
Open Floorplan
Special Millwork
Quartz Counters
Feature Descriptions
Additional rooms: Foyer, Loft, Mud Room, Sun Room, Walk In Closet
Appliances: Double Oven, Microwave, Dishwasher, Refrigerator, Washer, Dryer, Disposal, Stainless Steel Appliance(s), Gas Cooktop
Association Includes: Insurance, Exterior Maintenance, Lawn Care, Snow Removal, Other
Dining Room: Separate
Exterior: Concrete
HOA Fee: 360/ Monthly
Laundry: Main Level, Washer Hookup, Sink
Lot: Corner Lot
Lot Dimensions: 3630
Other Equipment: Security System, CO Detectors, Sump Pump, Security Cameras
Parcel#: 0532307031
Parking: Asphalt, Garage Door Opener, Yes, Garage Owned, Attached, Garage
Pet Allowed: Cats OK, Dogs OK
Security: yes
Sewer: Public Sewer
Total Rooms: 6
Township: Milton
Water: Public
Room Sizes
Loft: 34X32
Foyer: 10X6
Walk In Closet: 15X5
Sun Room: 15X10
Mud Room: 8X6
Bedroom 2: 10X10
Dining Room: 14X11
Kitchen: 17X10
Laundry: 8X5
Living Room: 16X14
Primary Bedroom: 15X13
Local Schools
High School: Wheaton Warrenville South H S
Middle School: Edison Middle School
Elementary School: Whittier Elementary School
School District: District 200
Listed By / Shown By
Listed By
Agency Name: CS Real Estate
Agency Phone: 630-448-2462
Shown By
Agency Title: Key Realty
Agency Phone: 877-539-7589

Estimate Your Payment
Estimated Payment
$ 5,752.80 per month $4,474.41 Principal & Interest $1,045.08 Property Tax $233.30 Homeowner's Insurance
1275 Josiah Road | MLS# 12681098
This townhouse located at 1275 Josiah Road , Naperville, IL 60563 is currently listed for sale with an asking price of $799,900. This property was built in 2023 and has 2 bedrooms and 2 full baths with 2875 sq. ft. Josiah Road is located within the District 200 school district. Search Naperville real estate on www.ikeyrealty.com today.