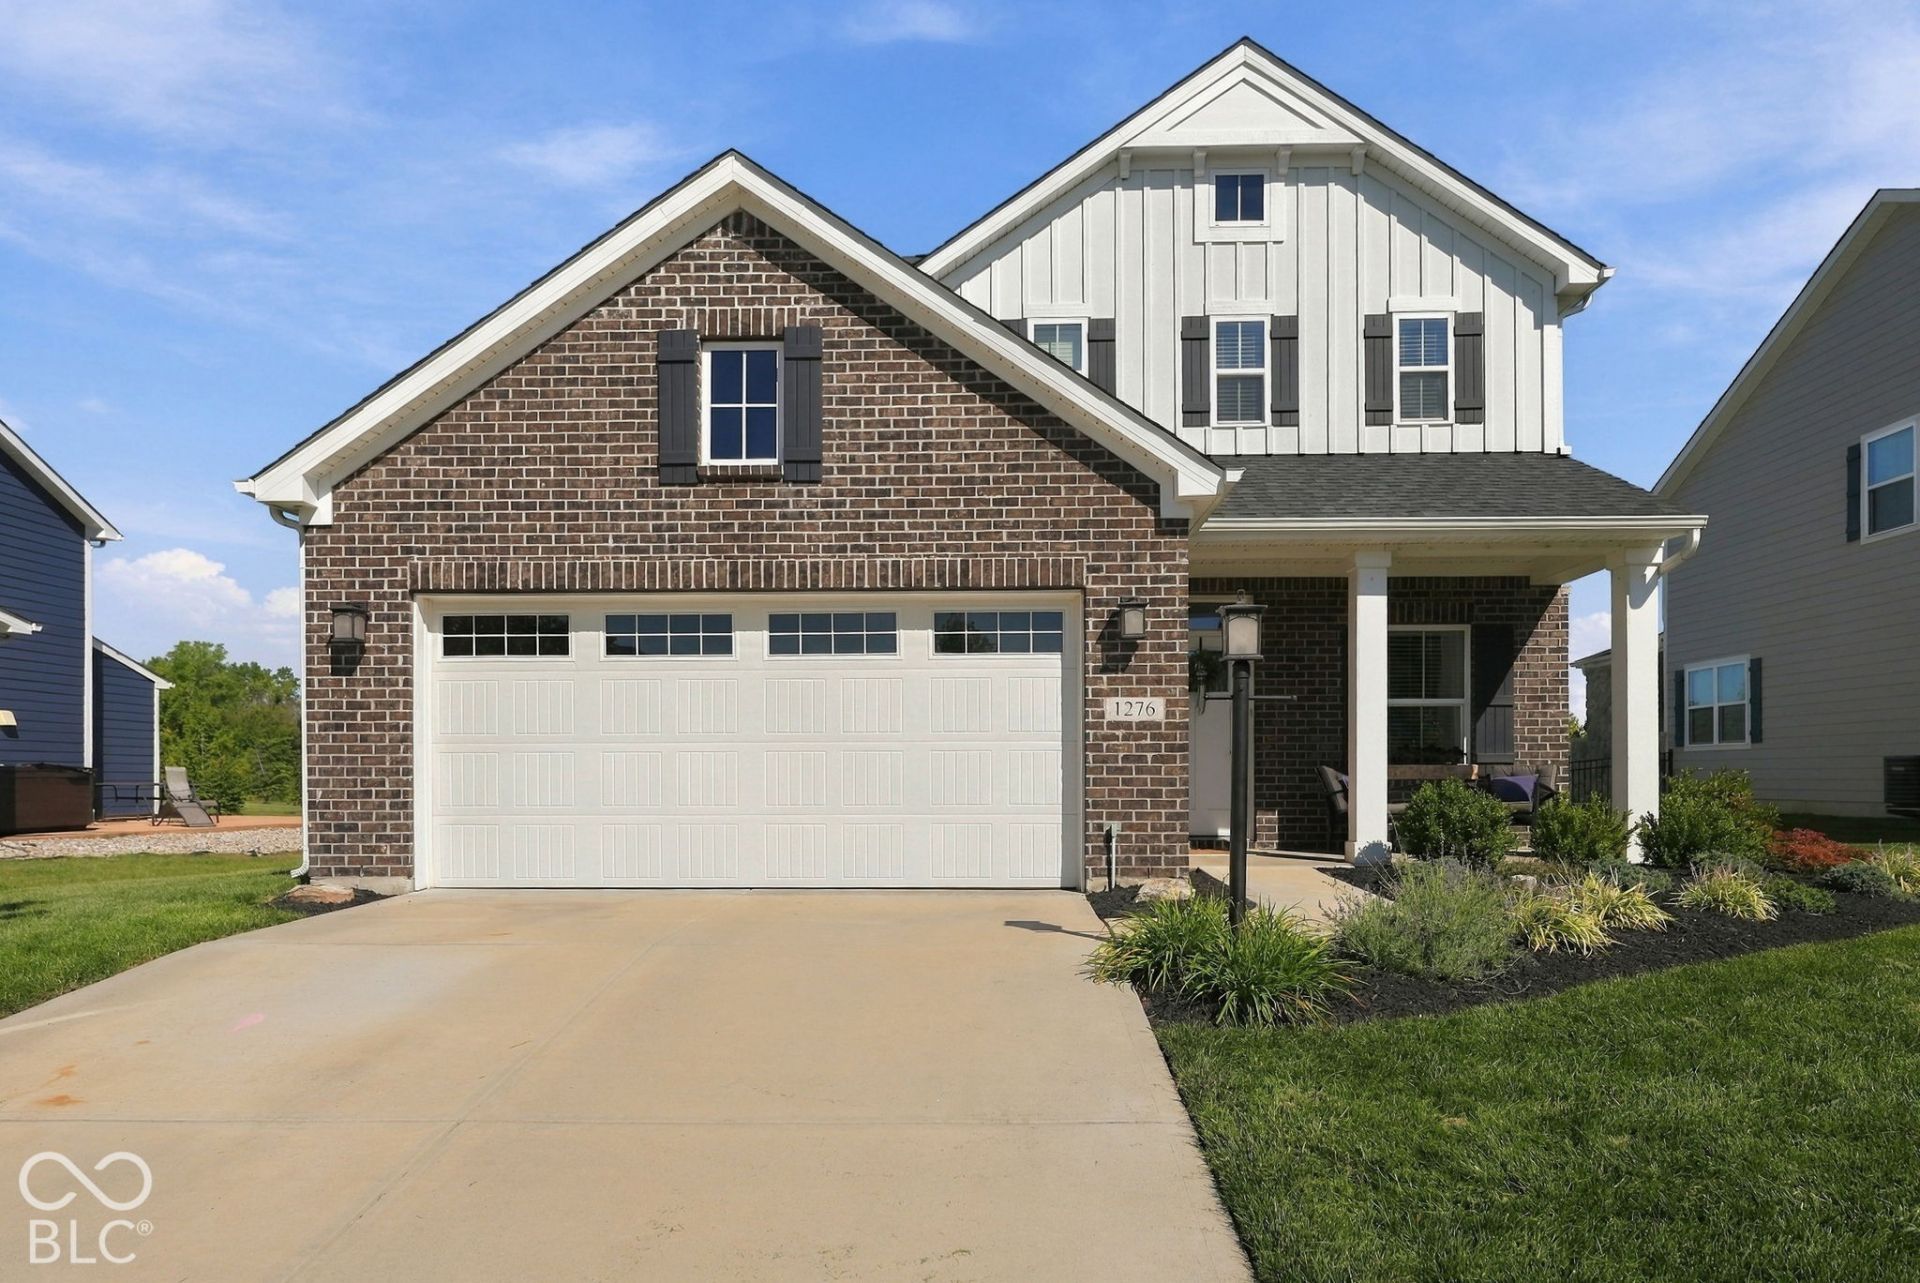

BEDS3
BATHS2 full 1 partial
SQUARE FEET2,108
MLS#22127671
STATUSActive
PROPERTY TYPEResidential - Single Family
SUBDIVISIONWilliam Trace
Property Description
Immaculate, move-in ready, and conveniently located-with the backyard privacy you've been looking for. Welcome home! With no rear neighbors and a covered patio, the backyard offers an inviting setting for morning coffee, quiet evenings, or gathering with friends. Inside, a flex room near the entry can serve as a home office, playroom, or formal dining room to fit your needs. The open-concept kitchen and living area keep everyday living connected, while an upgraded range hood vented to the exterior adds functionality. Upstairs, The loft offers additional room to relax or entertain. The primary suite featuring dual closets and a tile shower. Thoughtful extras make settling in easy: the water softener, washer, dryer, refrigerator, all blinds, and ceiling-mounted storage racks are included. Beautifully maintained and truly turnkey, this home is ready for its next chapter-and yours!
Upcoming Open Houses
Open House Saturday October 3rd, 11:00am - 1:00pm
Open House Sunday October 4th, 1:00pm - 3:00pm
Property Features
Property Type: Residential - Single Family
Cooling: Central Air
Garage: 2
Heating: Forced Air
Home Style: Traditional
Lot Size: 0.20 Acres
Stories: 2.0
Taxes: $3,500
Year Built: 2020
Appliances
Dishwasher
Disposal
Feature Descriptions
Bath: 2(Full-Upper), 1(Half-Main)
Days on Site: 2
Eating Area: Dining Combo/Kitchen
Exterior: Brick, Cement Siding
Foundation: Slab
InteriorFeatures: Eat-in Kitchen, Walk-In Closet(s)
Total Rooms: 5
Water: Public
Room Sizes
Kitchen: 13x13
Primary Bedroom: 14x14
Bedroom 2: 11x10
Bedroom 3: 10x10
Living Room: 19x14
Listed By / Shown By
Listed By
Agency Name: eXp Realty, LLC
Agency Phone: 888-611-3912
Shown By
Agency Title: Key Realty
Agency Phone: 877-539-7589

Estimate Your Payment
Estimated Payment
$ 2,792.95 per month $2,377.33 Principal & Interest $291.67 Property Tax $123.96 Homeowner's Insurance
1276 Jack View Drive | MLS# 22127671
This single family home located at 1276 Jack View Drive , Westfield, IN 46074 is currently listed for sale with an asking price of $425,000. This property was built in 2020 and has 3 bedrooms and 2 full and 1 partial baths with 2108 sq. ft. Jack View Drive is located in the William Trace subdivision. Search William Trace real estate on www.ikeyrealty.com today.