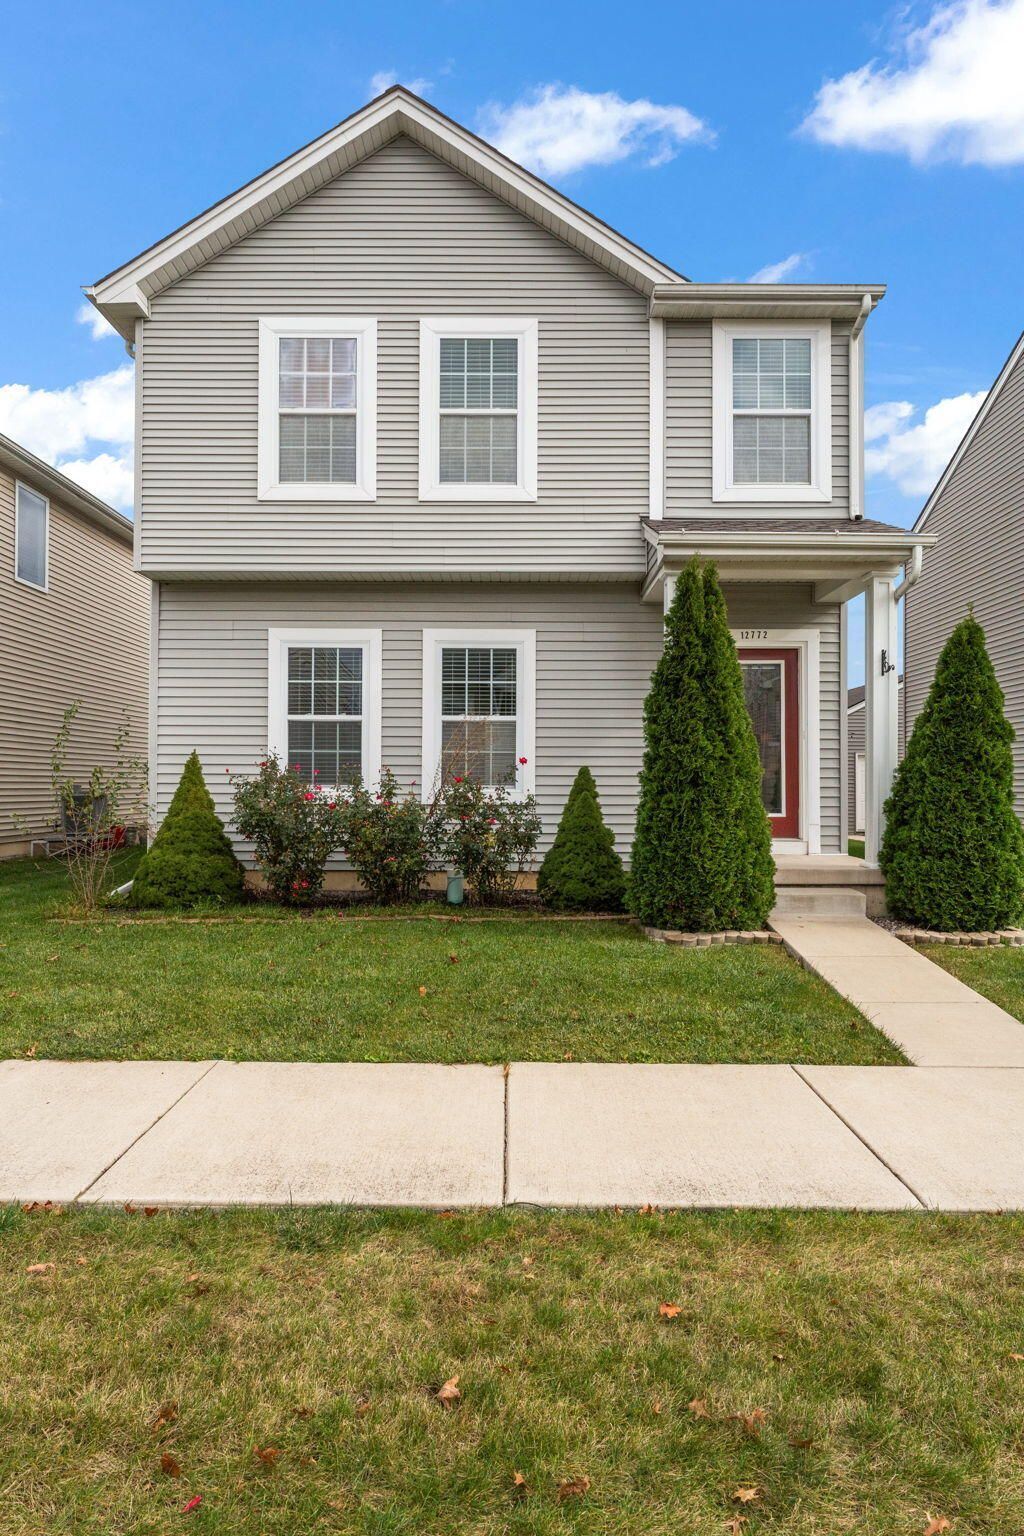

BEDS3
BATHS2 full 1 partial
SQUARE FEET1,632
MLS#848285
STATUSActive
PROPERTY TYPEResidential - Single Family
SUBDIVISIONRegency #1 Ph 2
SCHOOLCrown Point
Property Description
Step into effortless style and comfort at 12772 Rutledge Place. Perfectly positioned just moments from downtown Crown Point's historic Square, this beautifully maintained 3-bedroom, 2.5-bath home is designed for modern living. The open-concept main floor features rich hardwood flooring, a cozy fireplace, and seamless flow into a well-appointed kitchen complete with stainless steel appliances, a butcher block island, and generous cabinetry. Enjoy the ultimate convenience of main-level laundry (washer and dryer included!). Upstairs, you'll find a private primary suite with a huge walk-in closet and en-suite bath, alongside two additional bedrooms and a full bath. Need room to grow? The unfinished basement provides endless potential. Step outside to your private backyard featuring a paved patio and built-in fire pit--ideal for crisp autumn evenings or weekend entertaining. Complete with a detached 2-car garage and rear access, this charming property delivers the complete package of location, character, and functionality. Schedule your private tour today!
Property Features
Property Type: Residential - Single Family
Fireplaces: 1
Garage: 2
Heating: Central, Natural Gas, Forced Air
Lot Size: 0.11 Acres
Stories: 2.0
Taxes: $2,936
Year Built: 2017
Amenities
Eat-in Kitchen
Walk-In Closet(s)
Fire Pit
Storage
Rain Gutters
Appliances
Dryer
Washer
Stainless Steel Appliance(s)
Microwave
Gas Water Heater
Gas Range
Feature Descriptions
Association Amenities: Park, Playground
Association Fee Includes: Maintenance Grounds
Days on Site: 1
Fireplace Features: Electric, Living Room
HOA Fee: 95.17/ Quarterly
HOA Y/N: Yes
Lot: Back Yard, Front Yard
Parking Features: Detached, Paved, On Street, Kitchen Level, Garage Faces Front, Alley Access, Additional Parking, Garage Door Opener
Rooms Total: 7
Security Features: Smoke Detector(s)
Sewer: Public Sewer
Utilities: Cable Available, Water Available, Natural Gas Connected, Natural Gas Available, Cable Connected
Water: Public
Room Sizes
Living Room: 18.0 x 10.0
Dining Room: 11.0 x 9.0
Kitchen: 13.0 x 10.0
Primary Bedroom: 12.0 x 13.0
Bedroom 2: 12.0 x 11.0
Bedroom 3: 12.0 x 12.0
Laundry: 9.0 x 6.0
Local Schools
High School: Crown Point High School
Middle School: Colonel John Wheeler Middle School
Elementary School: Dwight D Eisenhower Elem School
School District: Crown Point
Listed By / Shown By
Listed By
Agency Name: eXp Realty, LLC
Agency Contact: hello@janacaudillteam.com
Shown By
Agency Title: Key Realty
Agency Phone: 877-539-7589
Estimate Your Payment
Estimated Payment
$ 2,186.25 per month $1,845.37 Principal & Interest $244.67 Property Tax $96.22 Homeowner's Insurance
12772 Rutledge Place | MLS# 848285
This single family home located at 12772 Rutledge Place , Crown Point, IN 46307 is currently listed for sale with an asking price of $329,900. This property was built in 2017 and has 3 bedrooms and 2 full and 1 partial baths with 1632 sq. ft. Rutledge Place is located in the Regency #1 Ph 2 subdivision within the Crown Point school district. Search Regency #1 Ph 2 real estate on www.ikeyrealty.com today.