
BEDS3
BATHS2 full 1 partial
SQUARE FEET1,860
MLS#1886373
STATUSActive
PROPERTY TYPEResidential - Single Family
SCHOOLClinton Massie
Property Description
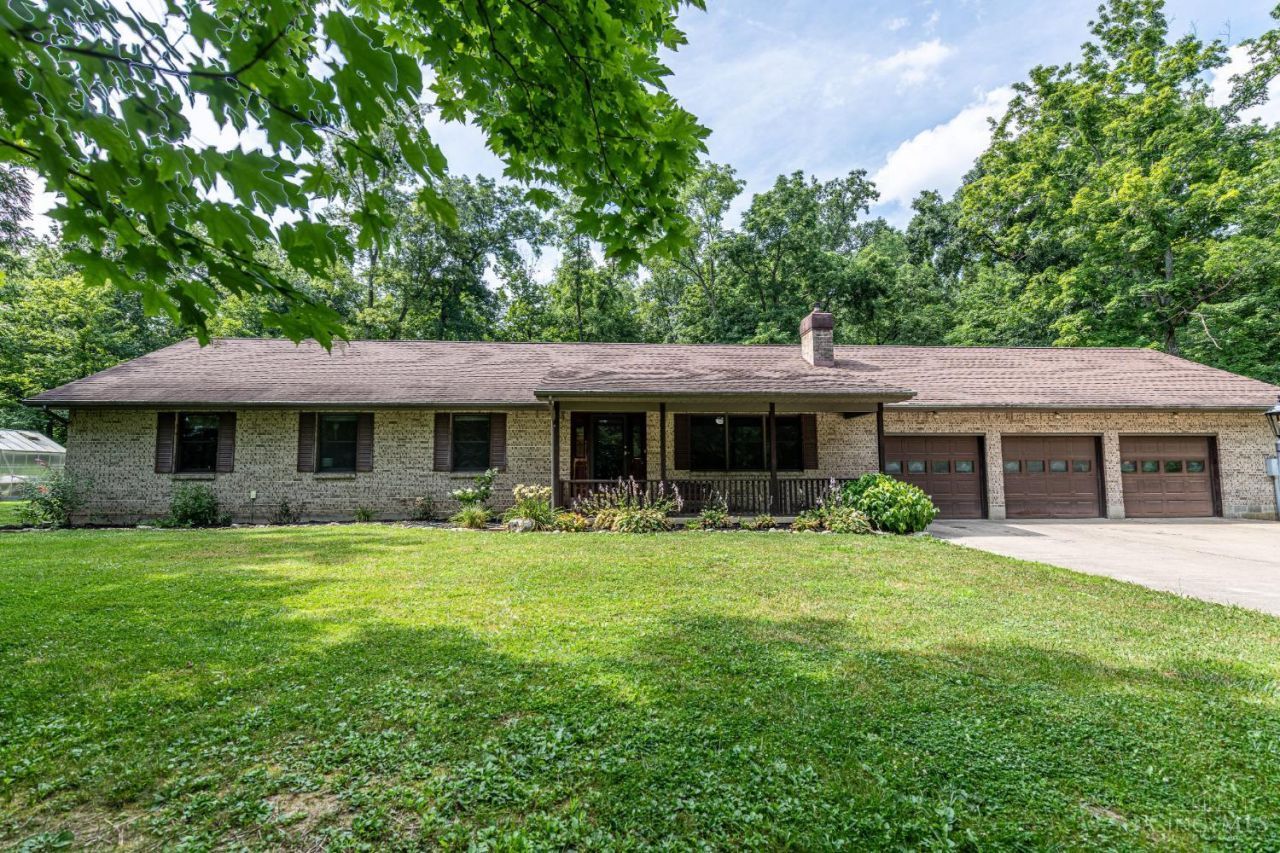
Location, Location and did i say Location!! Close to I-71, Close to School and yet Very Private Setting amongst the Trees is this Full Brick Ranch Home!! Very Roomy Rooms, 3 Car attached Heated Garage, Chicken Coop, Playset, Berry Patch, and just a Great 2 Acre Setting!! There is a Buck Stove added in 2018, Reverse Osmosis System, Greenhouse in 2025 and relax in the (Bullfrog-R Series) Hot Tub put in 2021!! House will have immediate possession if you need quick Occupancy!!
Property Features
Property Type: Residential - Single Family
Basement: Crawl
Cooling: Central Air
Garage: 3
Heating: Electric, Forced Air, Heat Pump
Home Style: Ranch
Lot Size: 2.01 Acres
Roof Type: Shingle
Stories: 1.0
Taxes: $3,344
Year Built: 1993
Amenities
Crown Molding
Natural Woodwork
Covered Deck/Patio
Hot Tub
Wooded Lot
Other
Feature Descriptions
Access: County Road, State Highway, US Highway
Appliances: Dishwasher, Oven/Range, Refrigerator
Buildings: Shed
Exterior: Brick
Fencing: Invisible
Foundation: Block
Garage/Carport: Oversized, Front, Garage Attached
Gas: Propane
Hot Tub: Yes
Kitchen: Butlers Pantry, Counter Bar, Wood Cabinets, Wood Floor
Lot Dimensions: 2 acres
Mechanical Systems: Garage Door Opener
Miscellaneous: 220 Volt, Attic Storage, Ceiling Fan, Recessed Lights, Smoke Alarm
Parcel #: 015-04-11-08-0000-00
Primary Bathroom: Tile Floor, Tub w/Shower, Marb/Gran/Slate
Primary Bedroom: Bath Adjoins
Rooms Total: 7
Sewer: Septic Tank
Special View Info: Woods
Tax Abatement: No
Topography: Level
Trees: Wooded-Heavy
Water: Public
Water Heater: Electric
Window Features: Slider, Wood
Wooded: Yes
Room Sizes
Primary Bedroom: 14 X 13 Level - 1
Bedroom 2: 16 X 11 Level - 1
Bedroom 3: 16 X 11 Level - 1
Dining Room: 17 X 15 Level - 1
Living Room: 23 X 15 Level - 1
Laundry Room: 13 X 6 Level - 1
Local Schools
School District: Clinton Massie
Listed By / Shown By
Listed By
Agency Name: Howard Hanna Real Estate Serv
Agent Name: Steve Riehle
Shown By
Agency Title: Key Realty
Agency Phone: 877-539-7589

Estimate Your Payment
Estimated Payment
$ 3,015.37 per month $2,601.08 Principal & Interest $278.67 Property Tax $135.63 Homeowner's Insurance
1281 Hiatt Road | MLS# 1886373
This single family home located at 1281 Hiatt Road, Adams Twp, OH 45113 is currently listed for sale with an asking price of $465,000. This property was built in 1993 and has 3 bedrooms and 2 full and 1 partial baths with 1860 sq. ft. Hiatt Road is located within the Clinton Massie school district. Search Adams Twp real estate on www.ikeyrealty.com today.